We design the spaces where businesses and venues welcome children.
From hotels to pediatric practices, from nurseries to flagship stores: a well-designed children's space is not an aesthetic cost — it is a lever for revenue, differentiation and reputation.
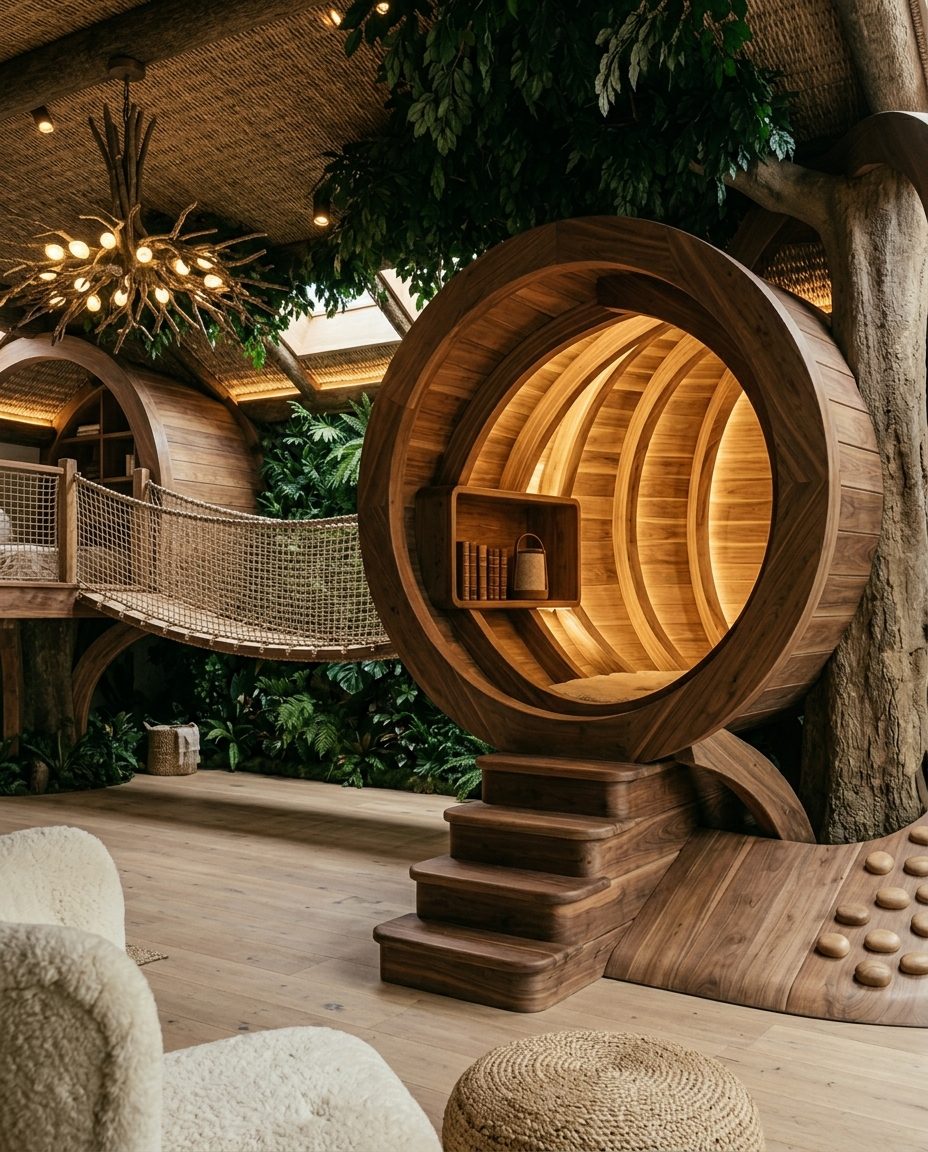
Families choose, remember and return based on how their children are welcomed. Yet the children's space is almost always an afterthought — a market opportunity almost no one covers with real expertise.
Hospitality & Tourism
Hotels, agriturismi, resorts and restaurants that want to move from "children welcome" to a true family destination. Discover →
Professional spaces
Pediatric and dental practices, clinics and childcare centres where the environment eases fear and conveys care. Discover →
Education & Retail
Nurseries, schools, play centres and stores where the space attracts families and is the first reason they choose. Discover →
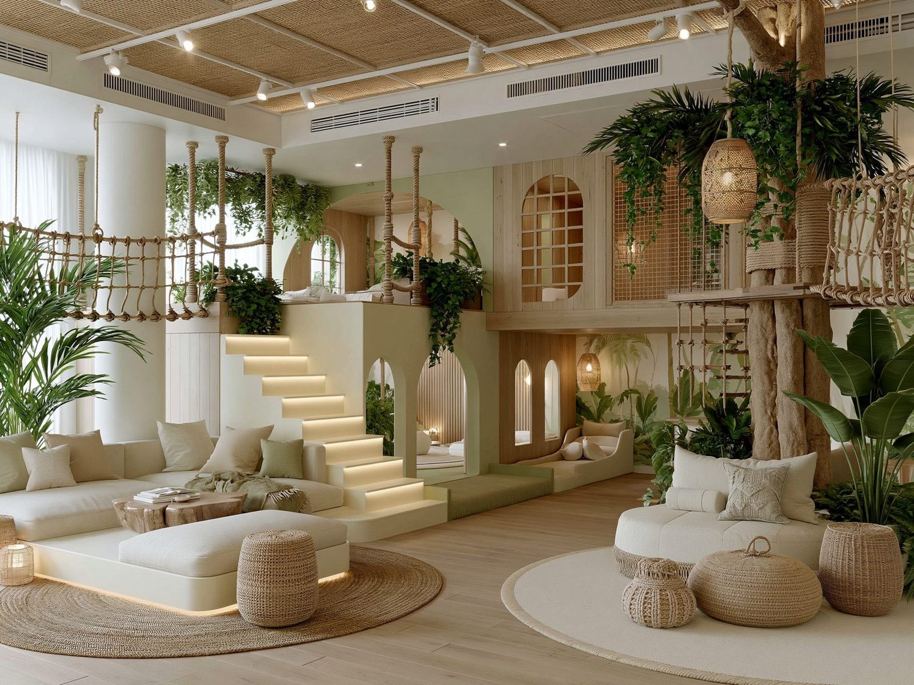
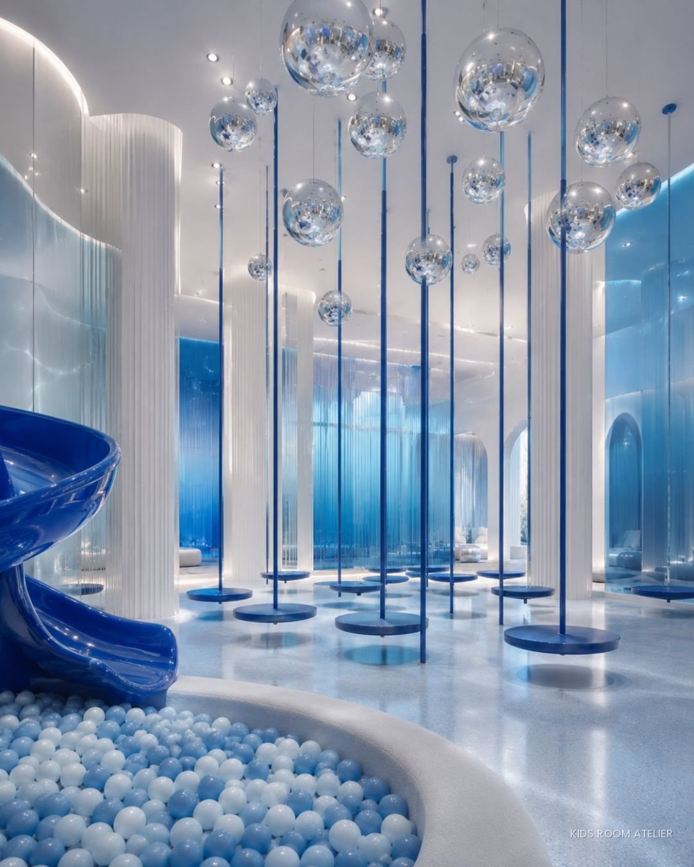
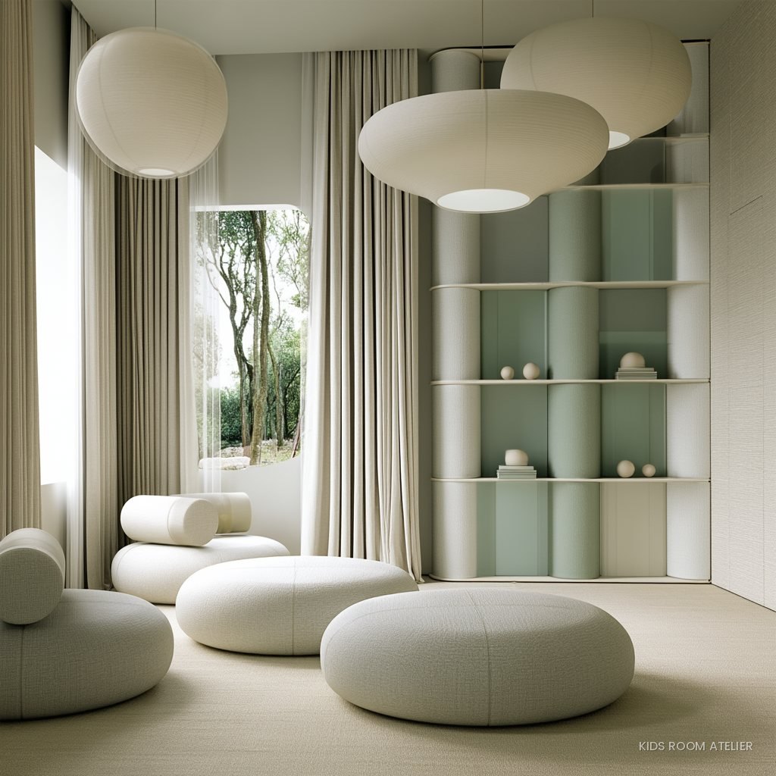
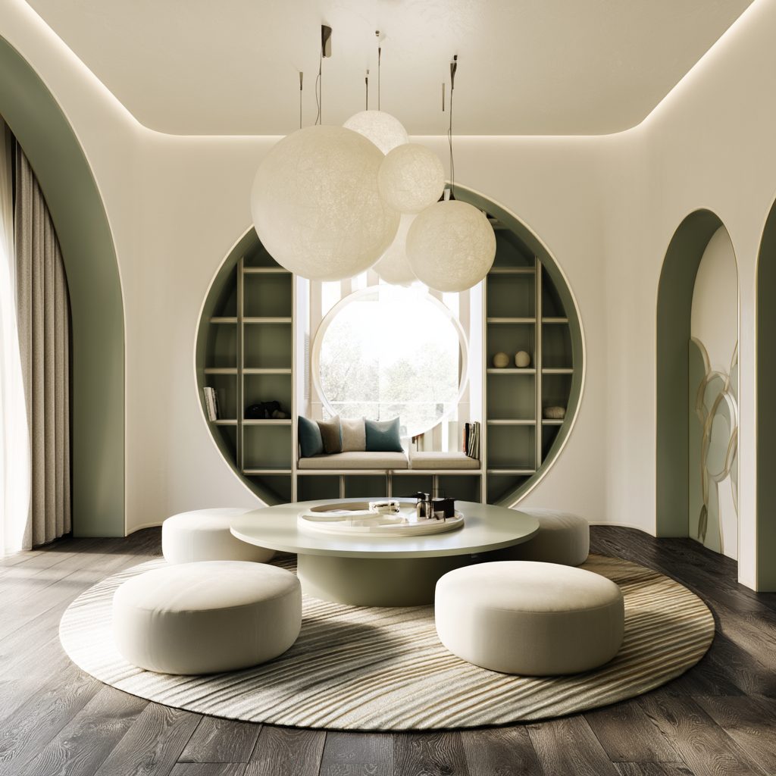
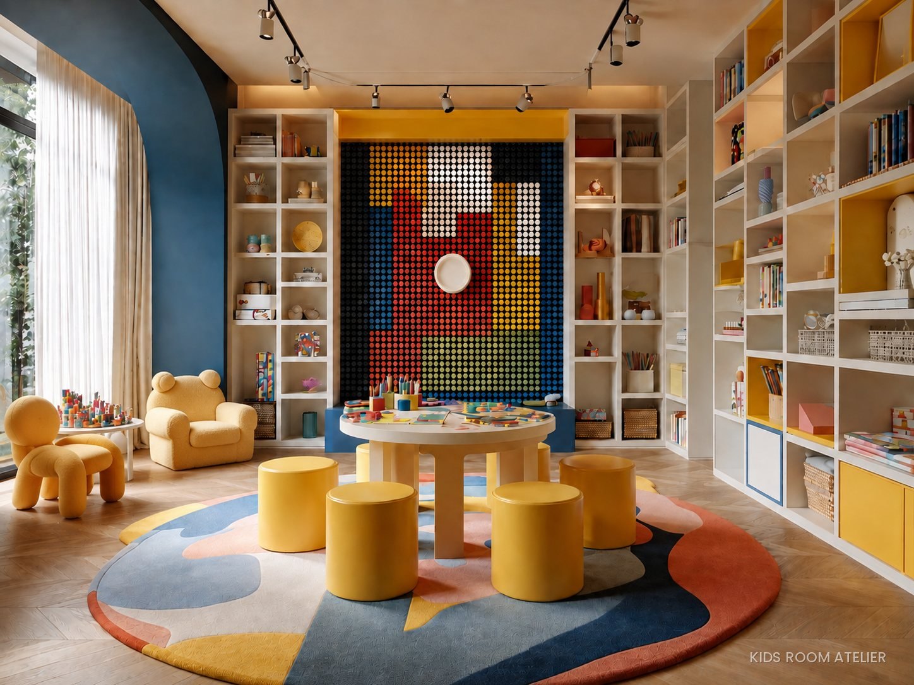
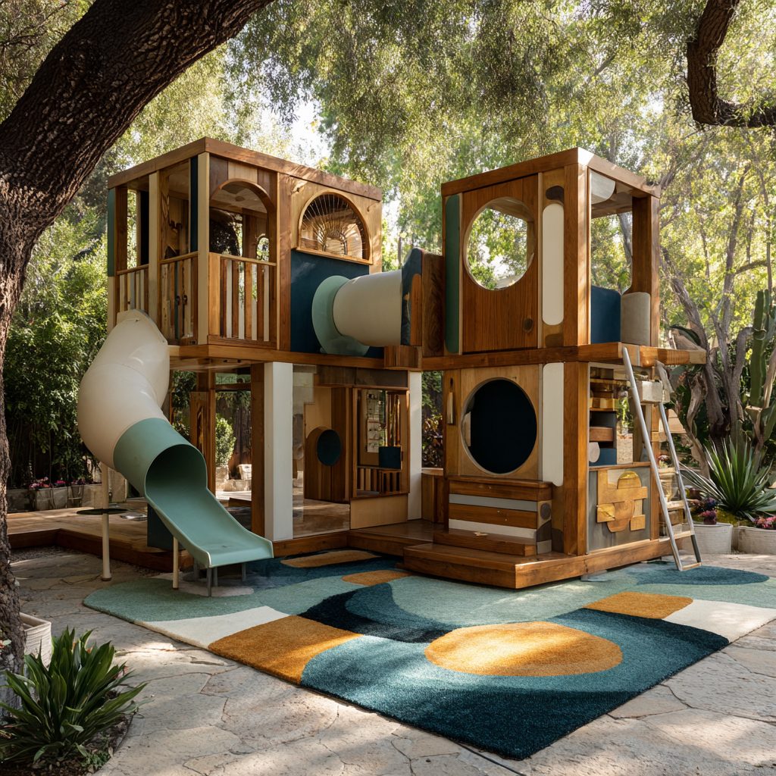
How a family space is built.
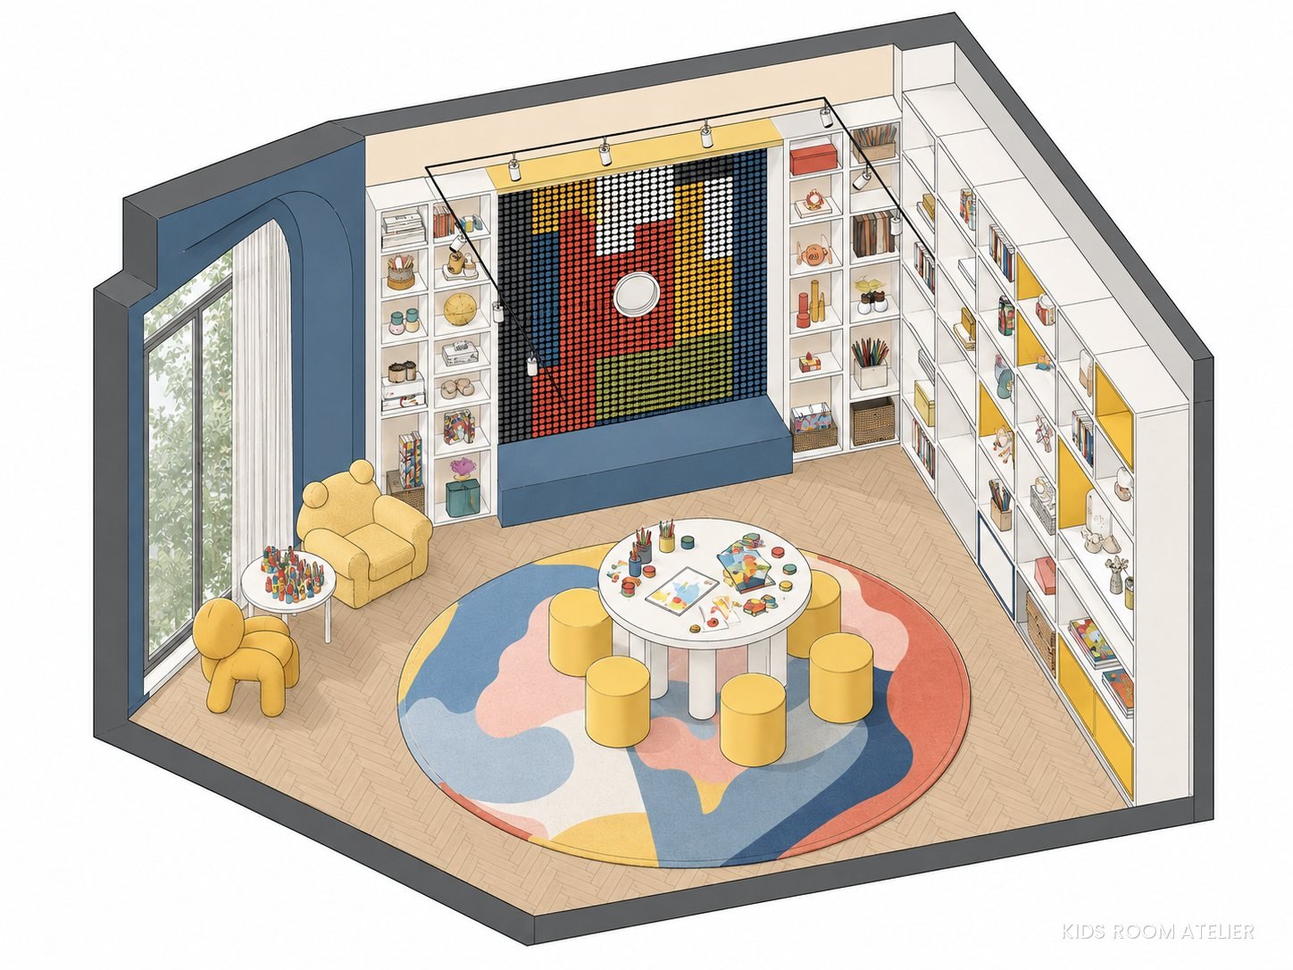
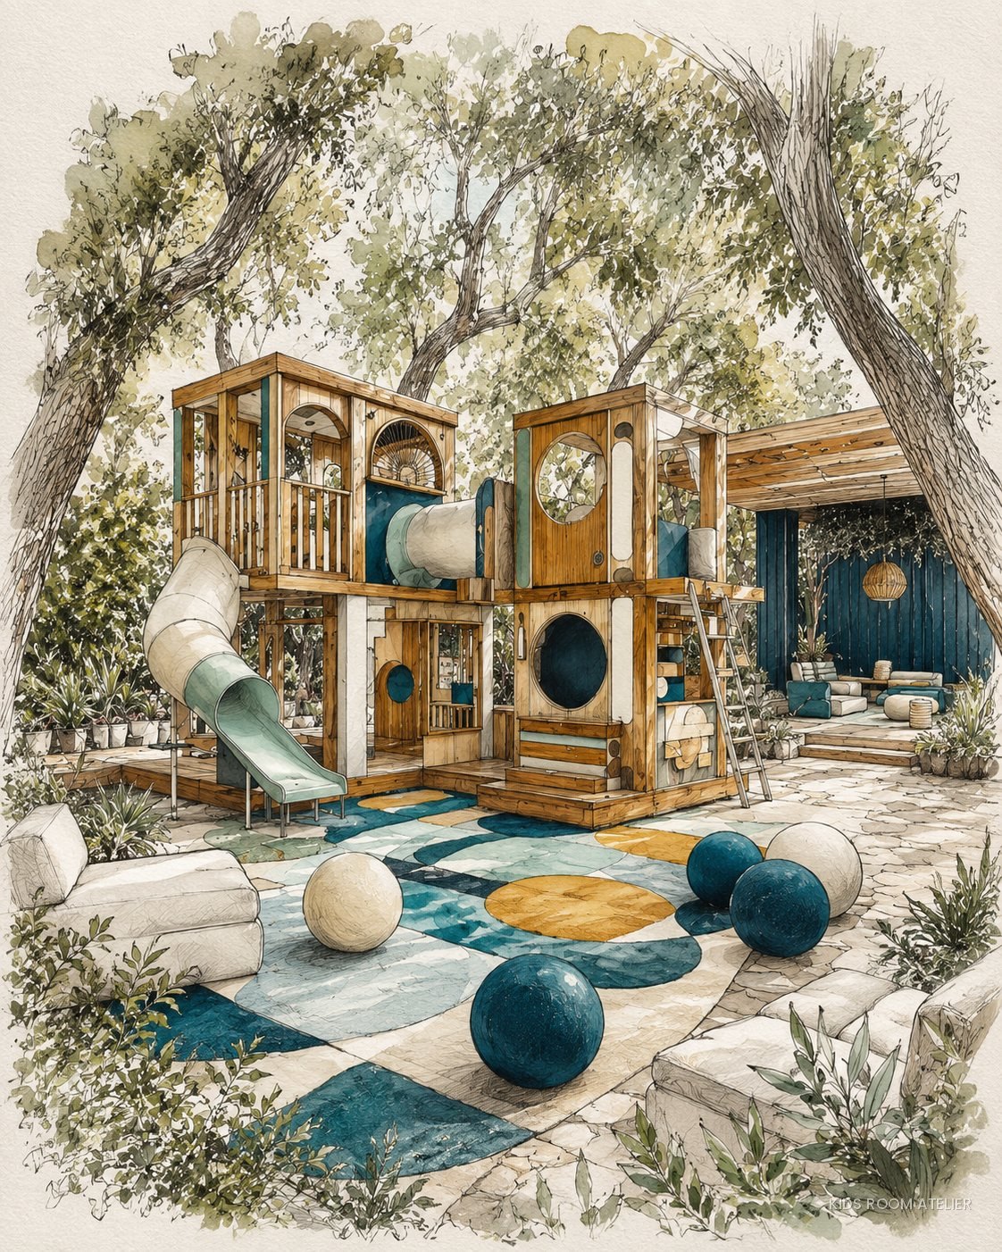
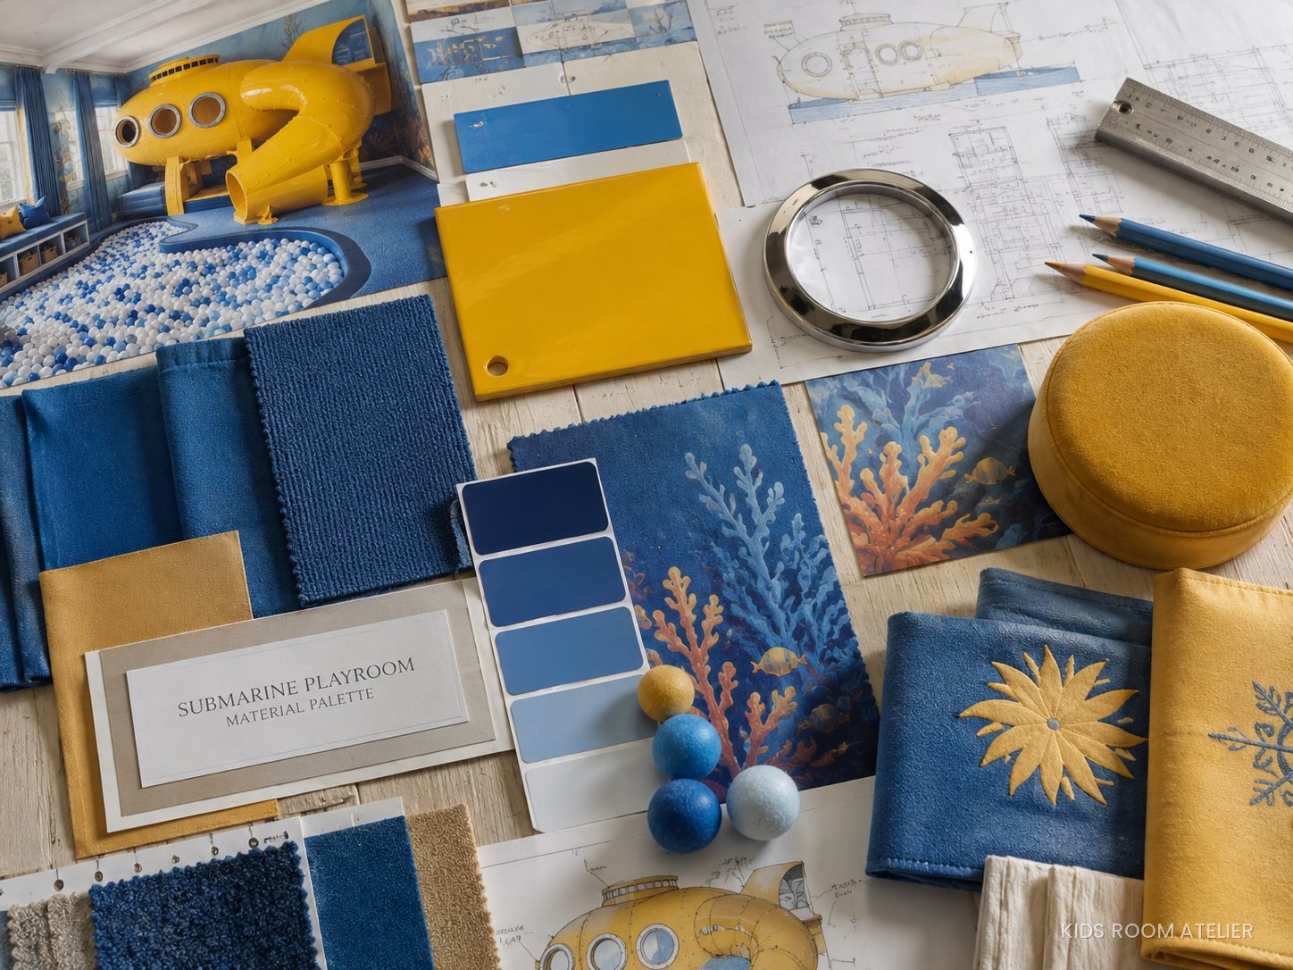
Before the render comes the work that matters: zoning, 3D models, dimensioned drawings and material samples — what we hand over to the people who have to build and run the space.
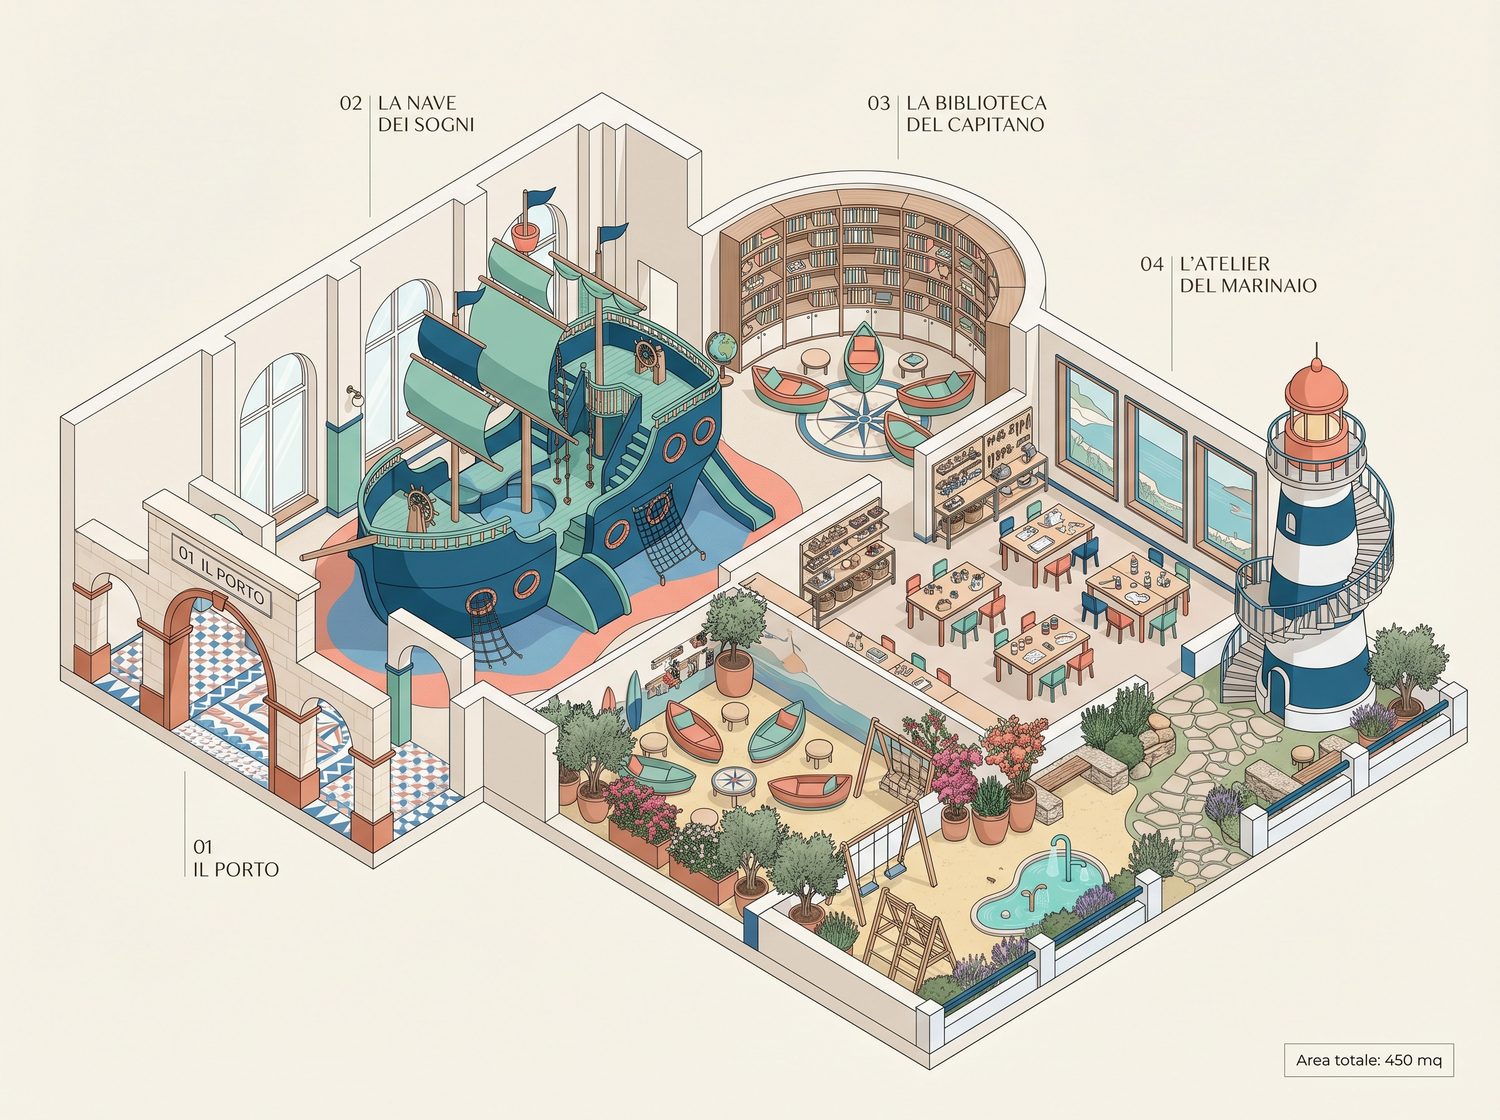
One partner, from concept to delivery.
- Concept and creative direction
- Full project with construction drawings
- Build coordination and final styling
- Bespoke quote, based on space and goals
Let's talk about your space.
Get in touch →