Interior design for hospitality, retail and public spaces.
Kids clubs, family suites and family areas for hospitality, venues and public places, from concept to installation.
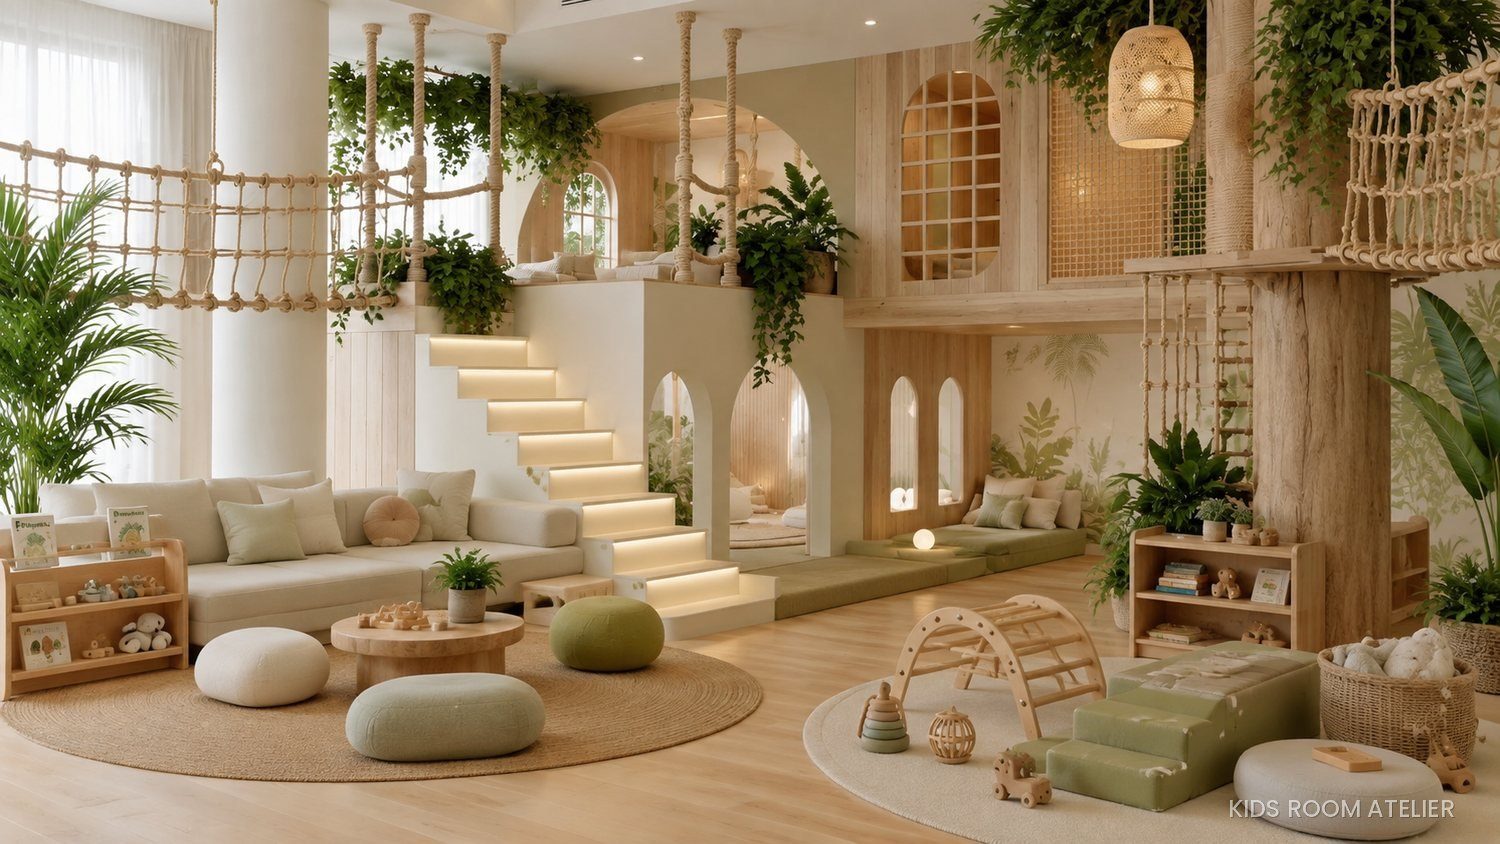
For those who welcome families, and those who design for them.
 01
01
Hospitality
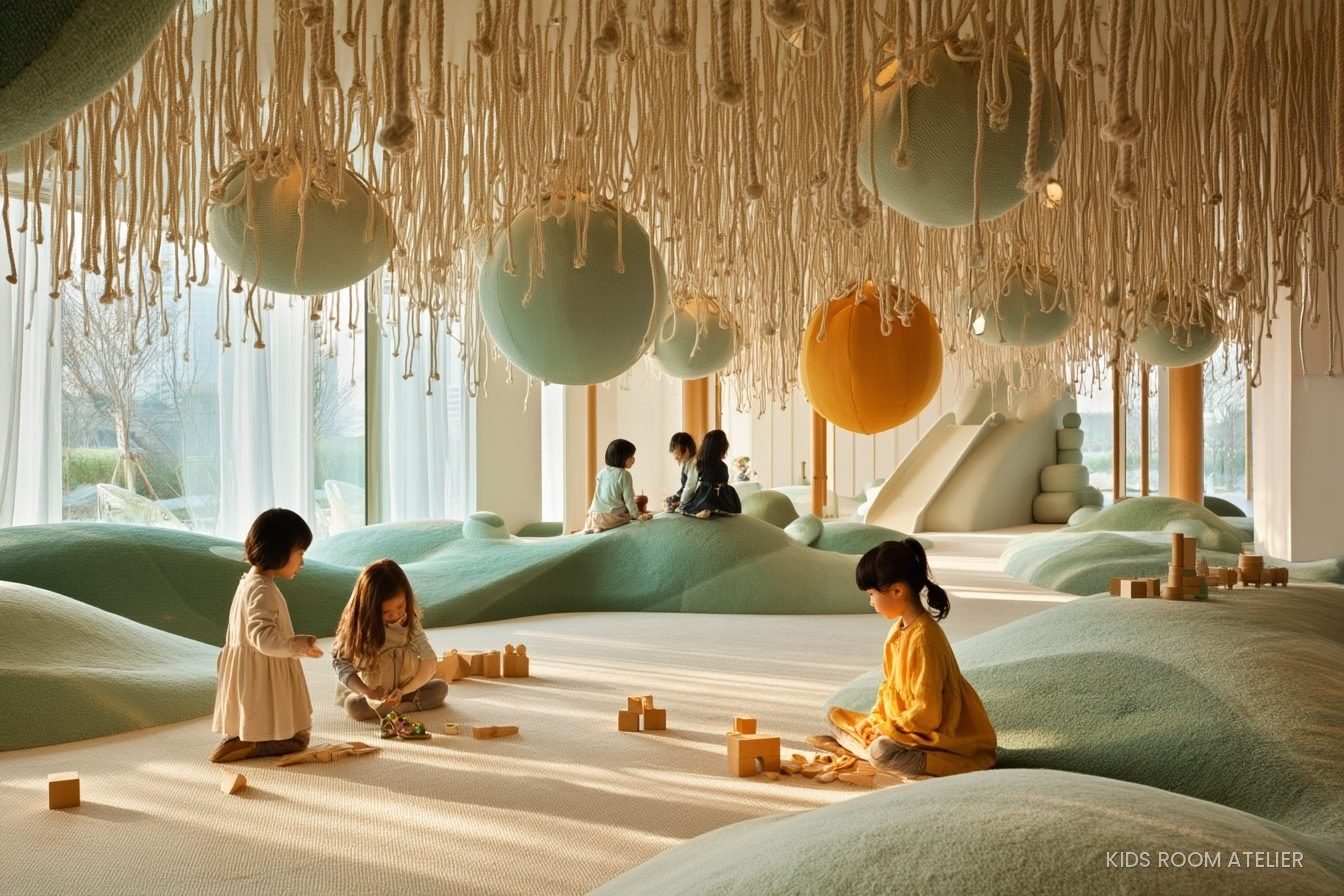
Hotels, resorts and country estates. Kids clubs, family suites and indoor and outdoor play areas, in line with the concept and standards of the property. Hospitality ›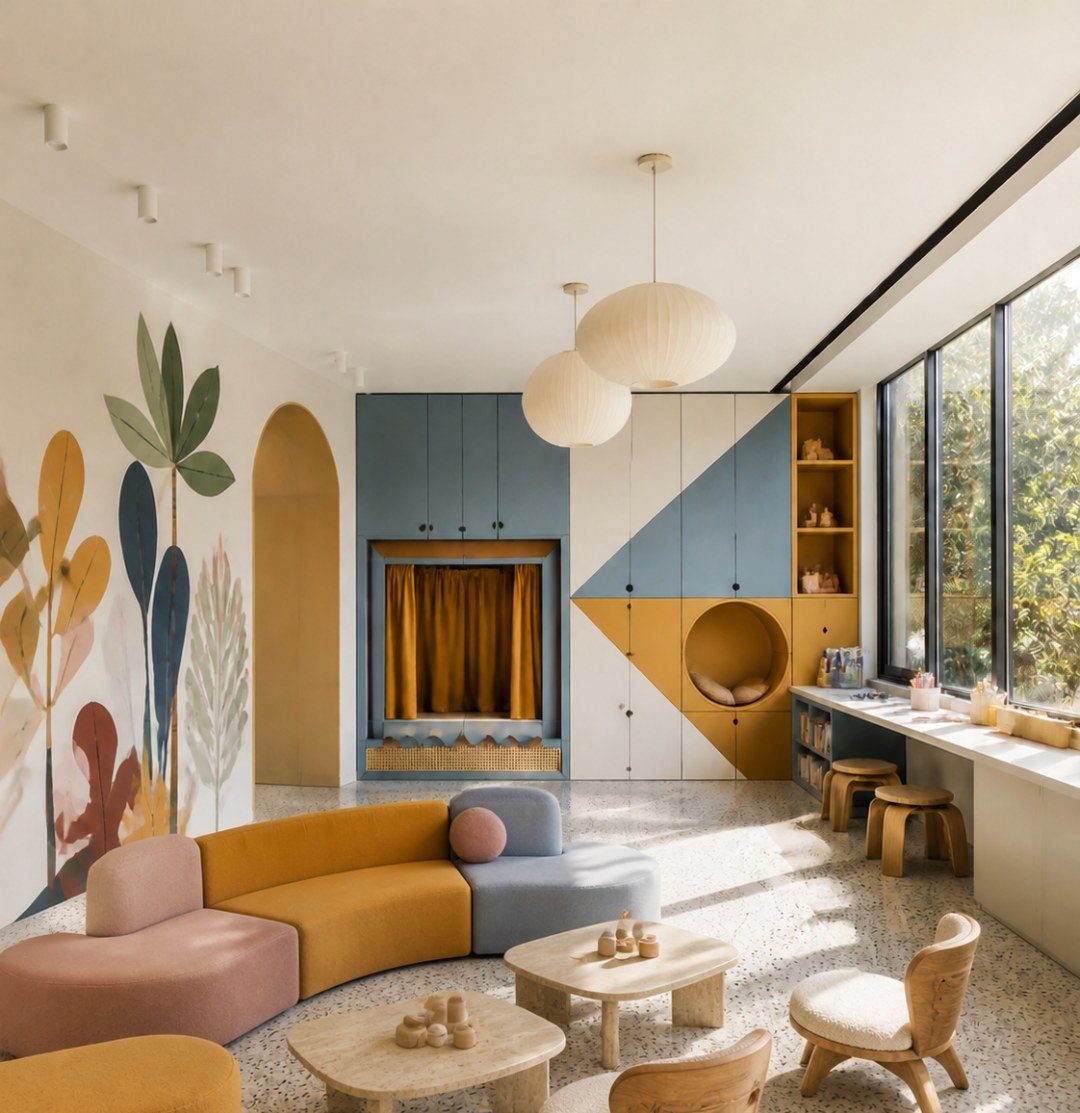 02
02
Public & Community
Museums, schools, nurseries, libraries and medical practices. Spaces for welcome, waiting and learning, built for everyday use. Public & Community ›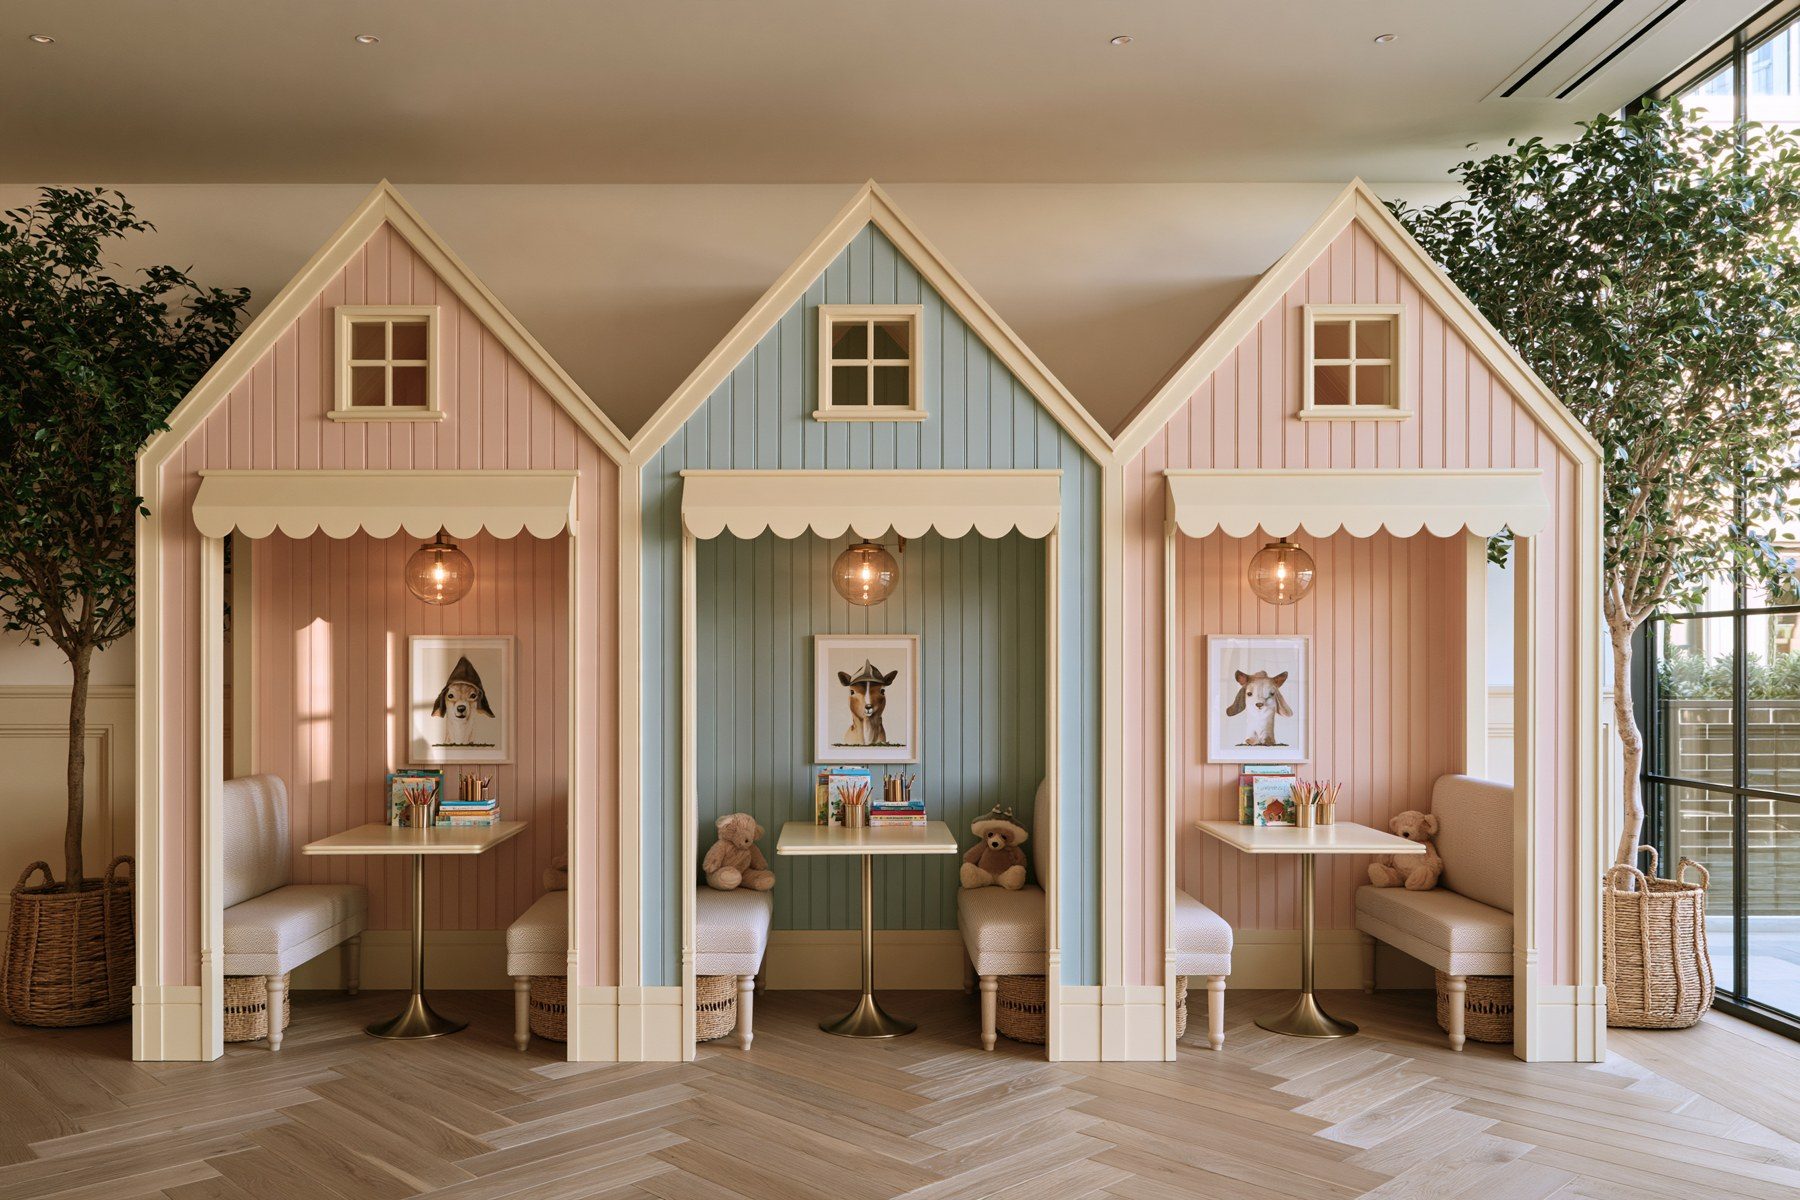 03
03
Restaurants & Retail
Restaurants, cafés, shops and shopping centres. Kids corners and family areas integrated into the layout and the identity of the brand. Restaurants & Retail ›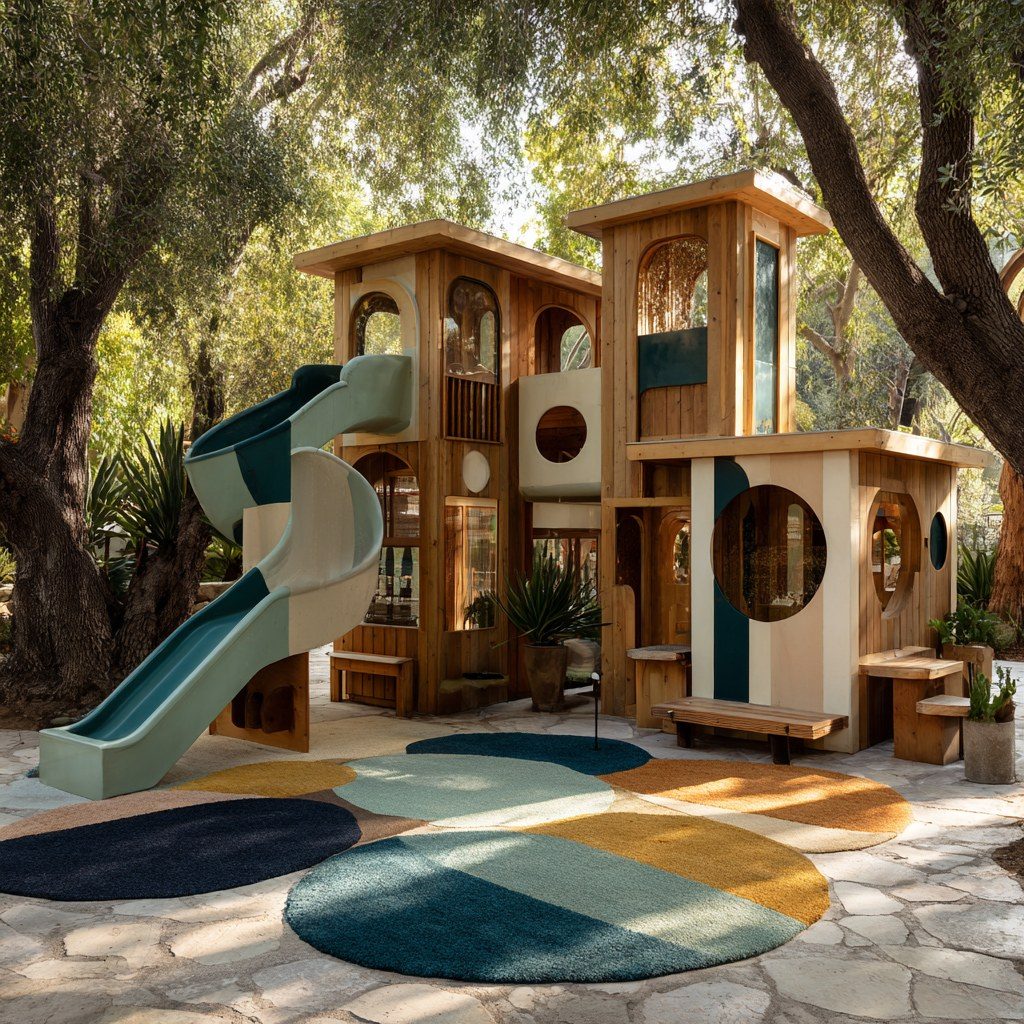 04
04
Developers and real estate projects
Play areas, clubs and shared family spaces within new residential developments, as part of the building’s amenities. Contact us ›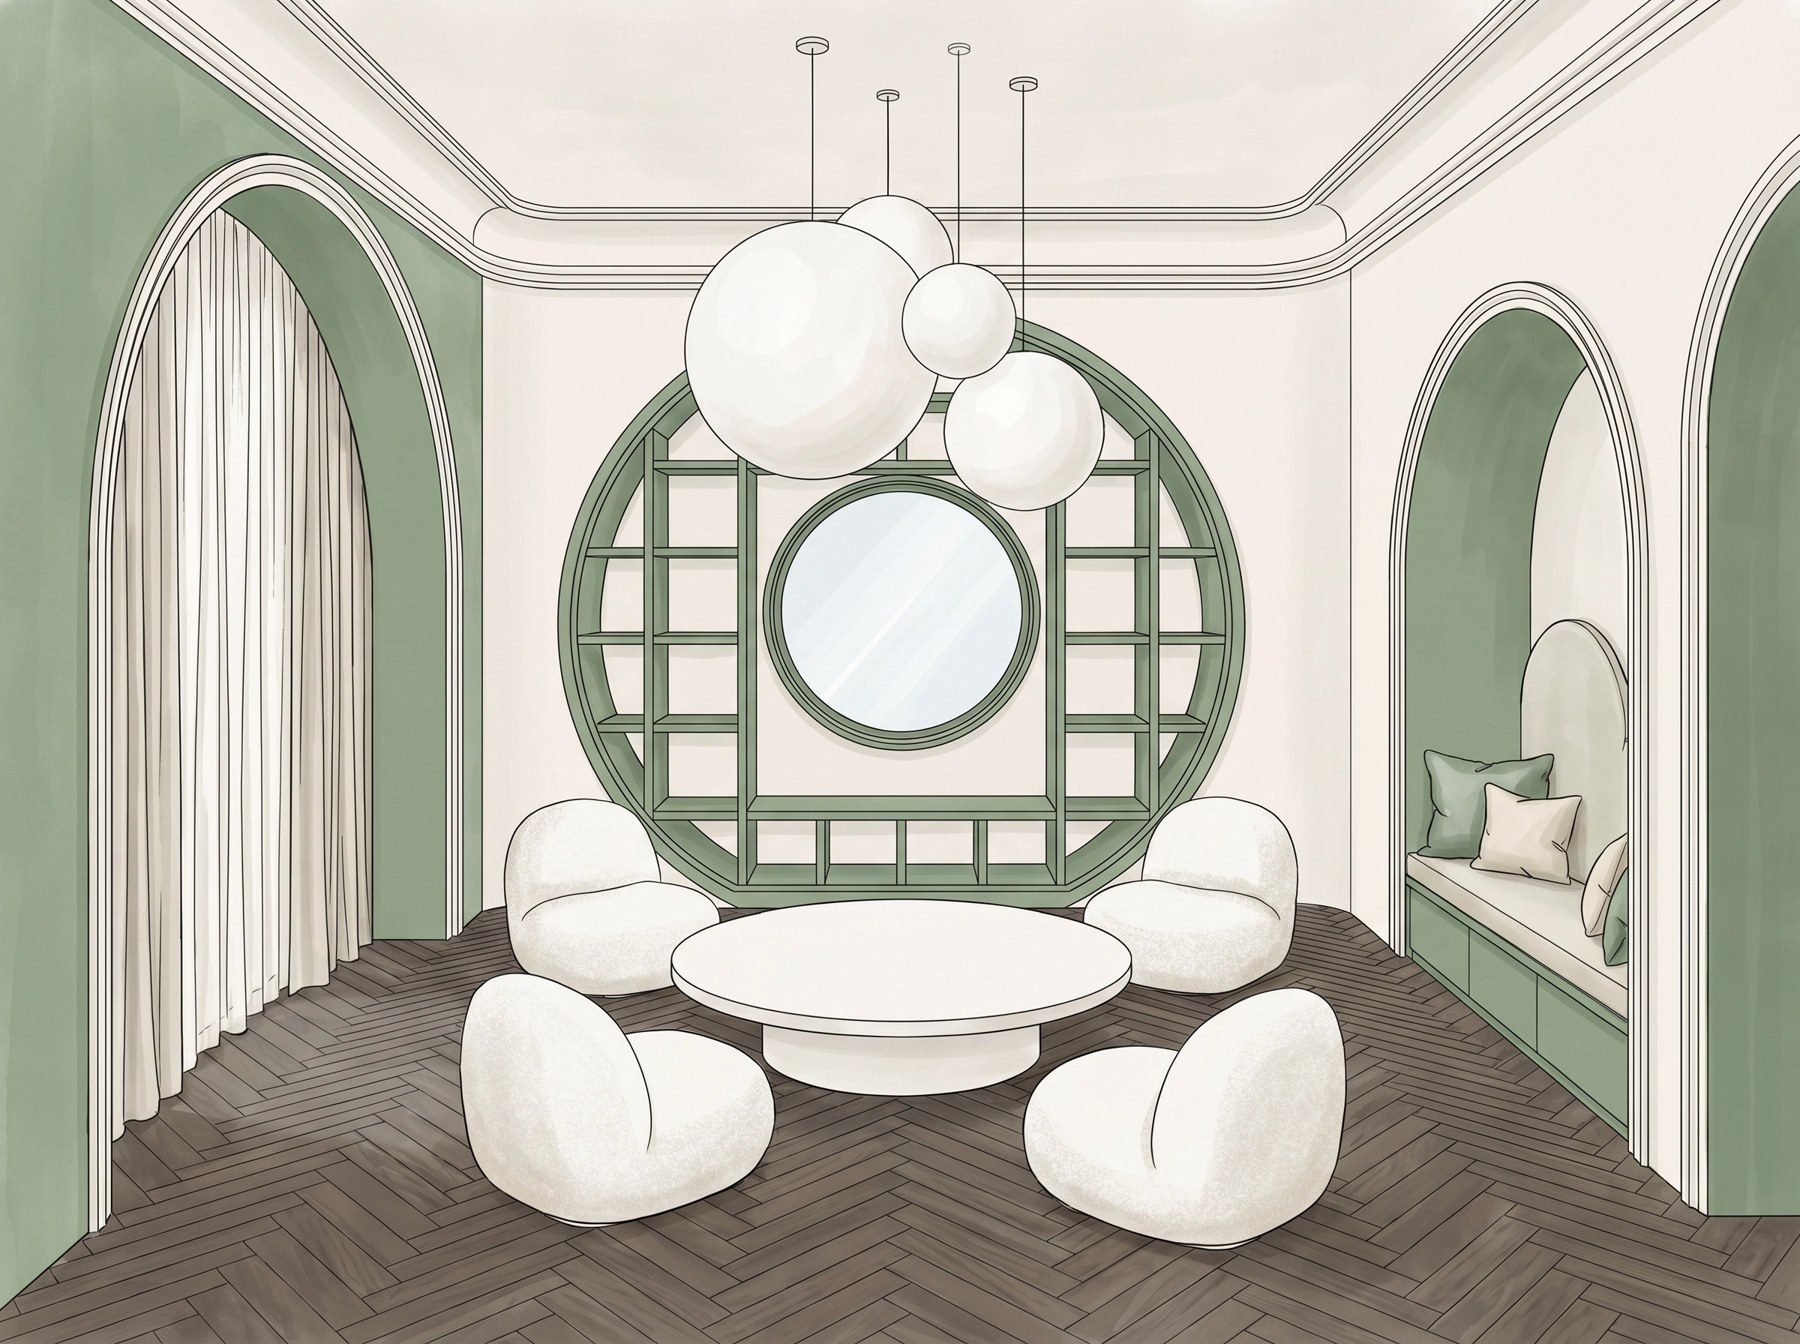 05
05
Architecture and design practices
We support the appointed practice on the kids & family side of a wider project: concept, interiors and bespoke furniture, co-branded or on a white-label basis. Contact us ›A space for families is a positioning choice.
How children are welcomed affects the choice of a property, the length of stay and whether guests return. A space designed to the same standard as the other areas becomes part of the offer.
Choice
Families assess a property partly on the services it offers for children.Length of stay
A well-designed space extends the time spent on the property and the use of its other services.Reputation
The children’s experience finds its way into reviews and word of mouth.From concept to installation.
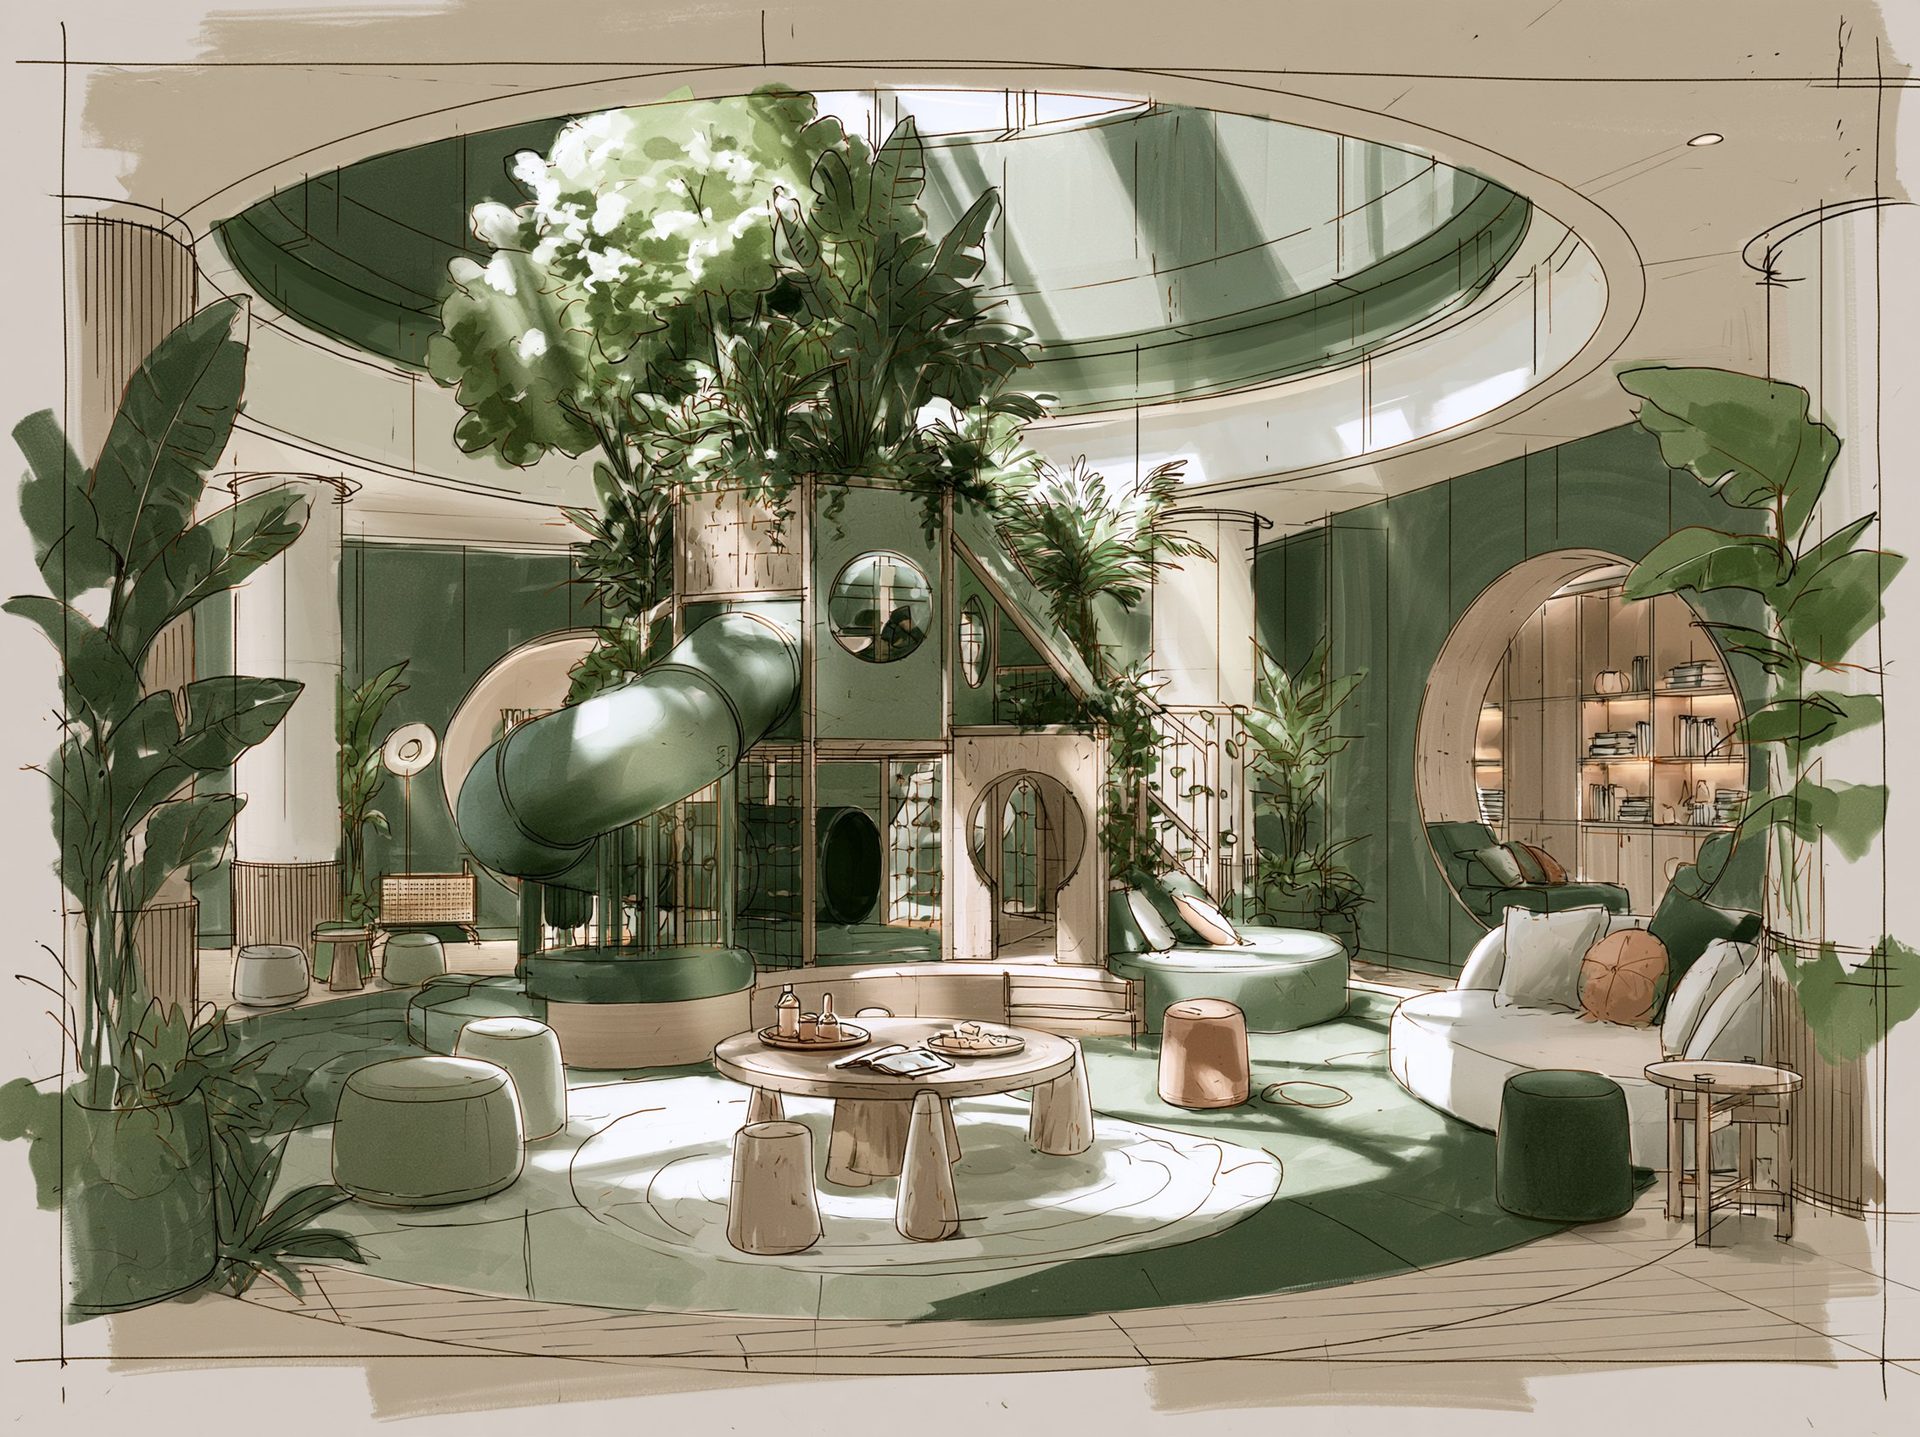
The commission can cover the whole process or a single phase.
Brief
Concept Design
Design Development
FF&E Selection
Procurement
On requestDelivery
Part of the project, not an add-on.
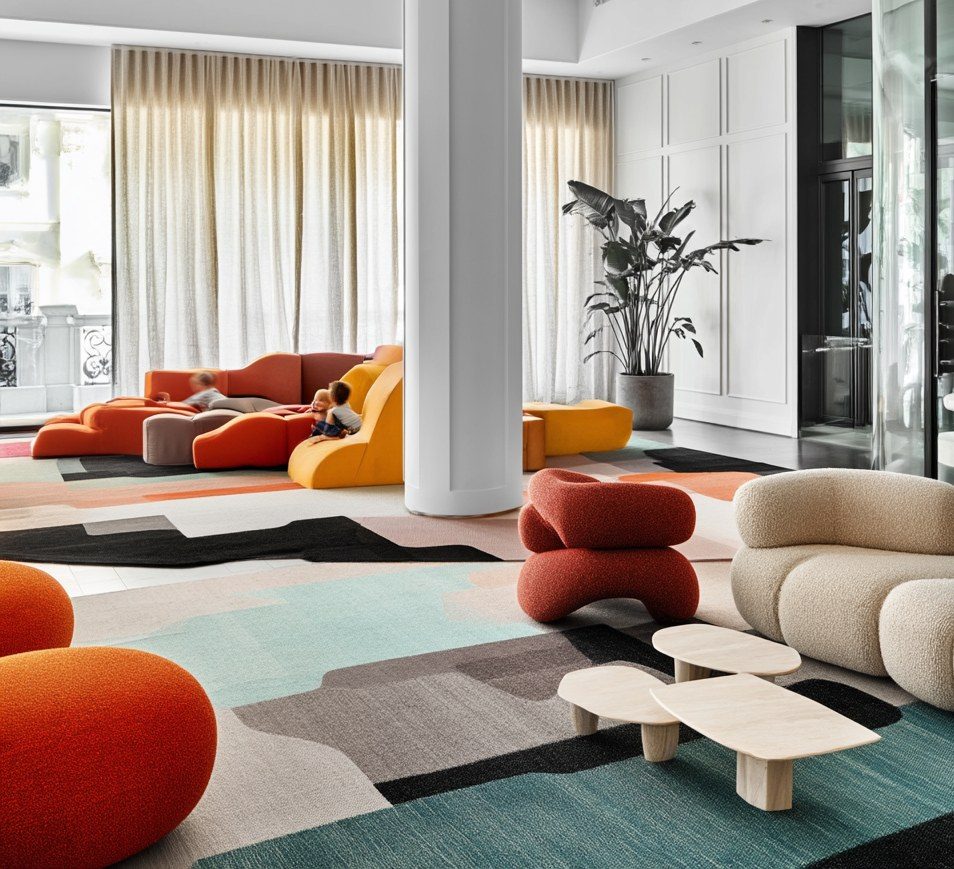
The family space is designed with the language, materials and level of finish of the rest of the property. Four criteria guide every choice.
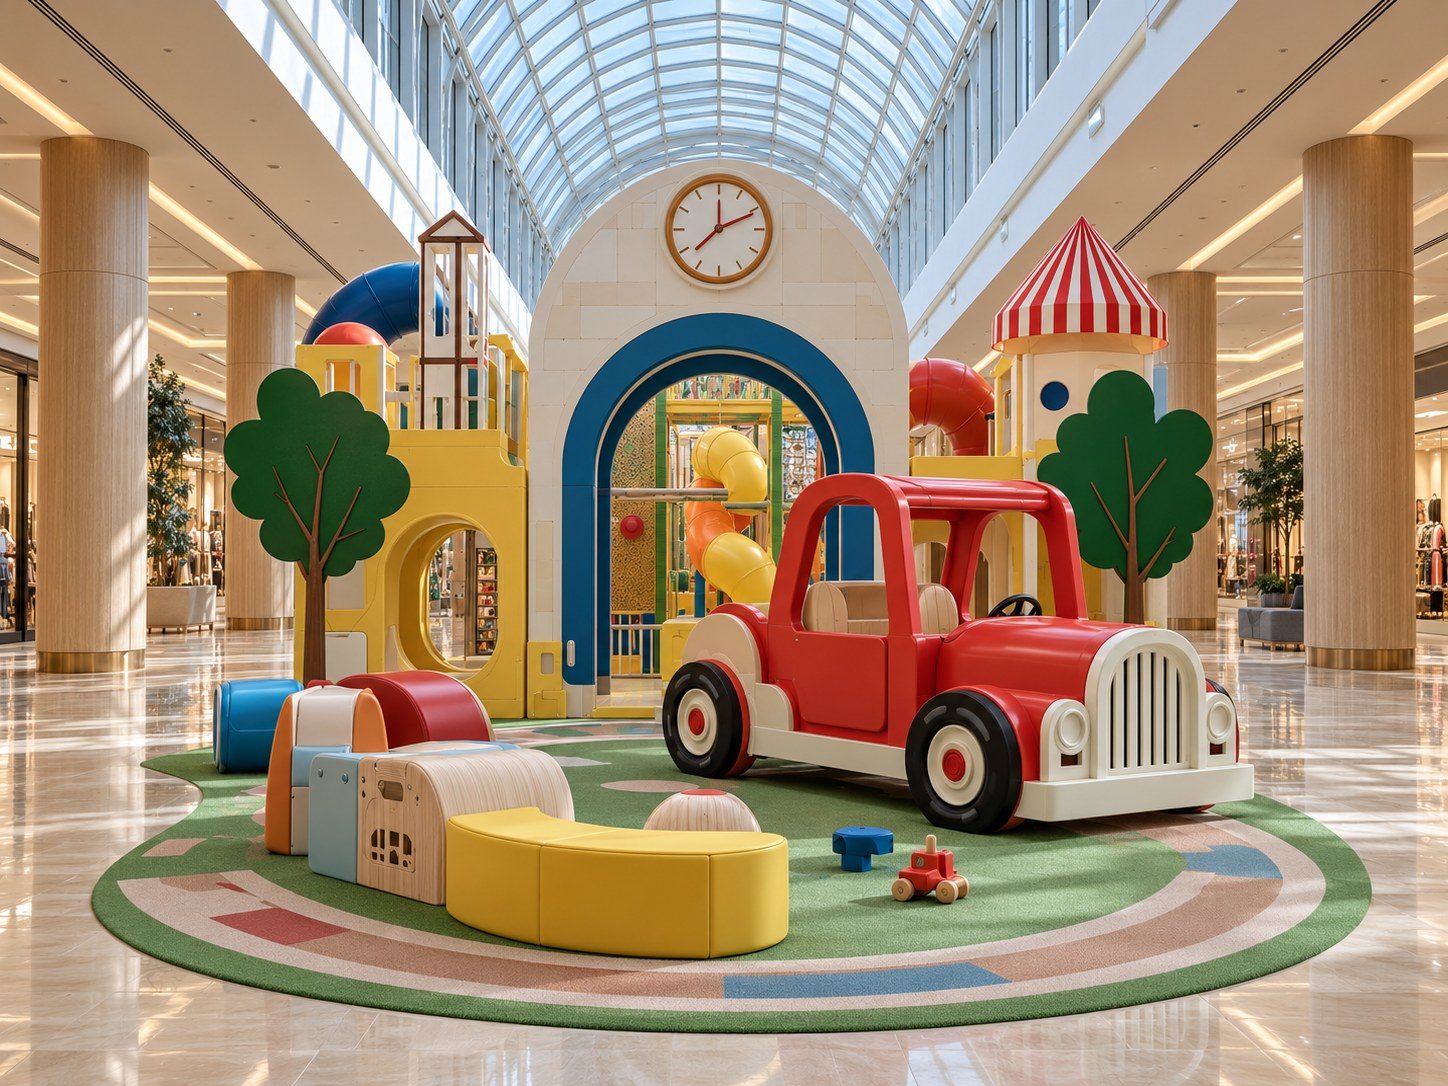
A selection of B2B concepts.
Each project page describes the idea, the spaces and the axonometric view.
B2B projects: frequently asked questions.
Do you work alongside our architect or our technical office?
Yes. We can design directly for the owner or join the project team with a defined contribution, coordinating with the designers and contractors already appointed.
Can we commission a single phase?
Yes. The commission can cover the whole process or individual phases: the concept alone, the design through to design development, or FF&E selection, procurement and delivery as well.
Do you also design small spaces?
Yes. We work on kids clubs and dedicated rooms as well as on a corner integrated into a lobby, a restaurant or a shop.
Where do you work?
We take on projects across Italy and abroad, on site and remotely. The atelier is based in Florence.
Let’s talk about your project.
Tell us about the property, the space and your goals. We will reply with an initial assessment and a proposed meeting.
Request a consultation