Our design method, from brief to delivery.
A structured process, from the first meeting to handover, for residential and commercial projects.
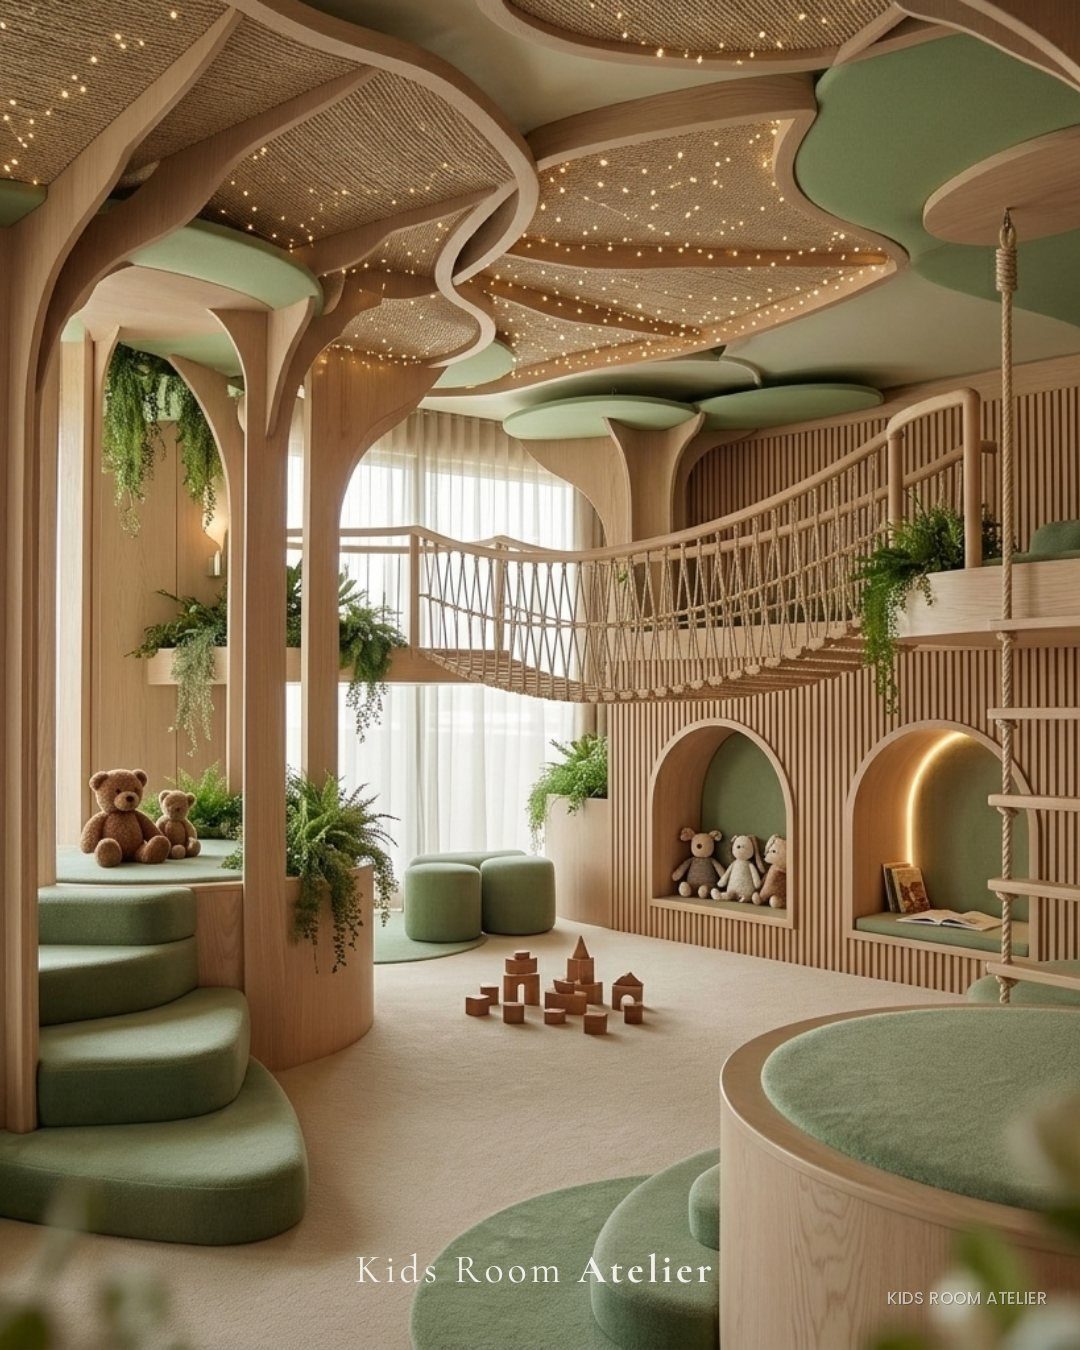
Brief
Analysis of the space and of the needs of the people who will use it. Goals and constraints are defined before any drawing begins.
Concept Design
The idea that guides the space: layout, functions, atmosphere. Moodboard and first views make the direction legible.
Design Development
Full development of the design: layout, materials, colours and lighting, with renderings and the design of bespoke furniture.
FF&E Selection
Selection of furniture, finishes, fabrics, light fittings and equipment, gathered in schedules with quantities and specifications.
Procurement
Requesting and comparing quotes, orders and supply management on the client’s behalf.
On requestDelivery
Coordination of craftspeople, suppliers and contractors, through to final installation and handover of the space.
Every decision is made once, at the right time.
First the idea is defined, then developed; first the costs, then the works. Each phase closes with your approval, and the next one starts from there.
The same method, at different scales.
Residential
For families the process adapts to the room and to the moment: from the first consultation to the full design, through to bespoke furniture.B2B
For businesses and organisations the method fits in with those already involved: management, technical office, designers and contractors.The method: frequently asked questions.
Is the method the same for a home and for a hotel?
Yes. The scale of the project and the people involved change, not the process: brief, concept design, design development, furniture selection and delivery.
Can we commission only part of the process?
Yes. You can ask us for an initial consultation, the design alone or the whole process through to delivery.
Do you also oversee delivery?
Yes, on request: supplies, bespoke furniture, craftspeople and final installation.
Do you also work remotely?
Yes. We take on projects on site and remotely, in Italy and abroad, with the same method.
Let’s talk about your space.
Tell us about the place and the idea. We will reply with an initial assessment of the project.
Request a consultation