Kids Room AtelierPremium family spaces Request a consultation
Projects · Kids club · Concept design

Kids Club Balene

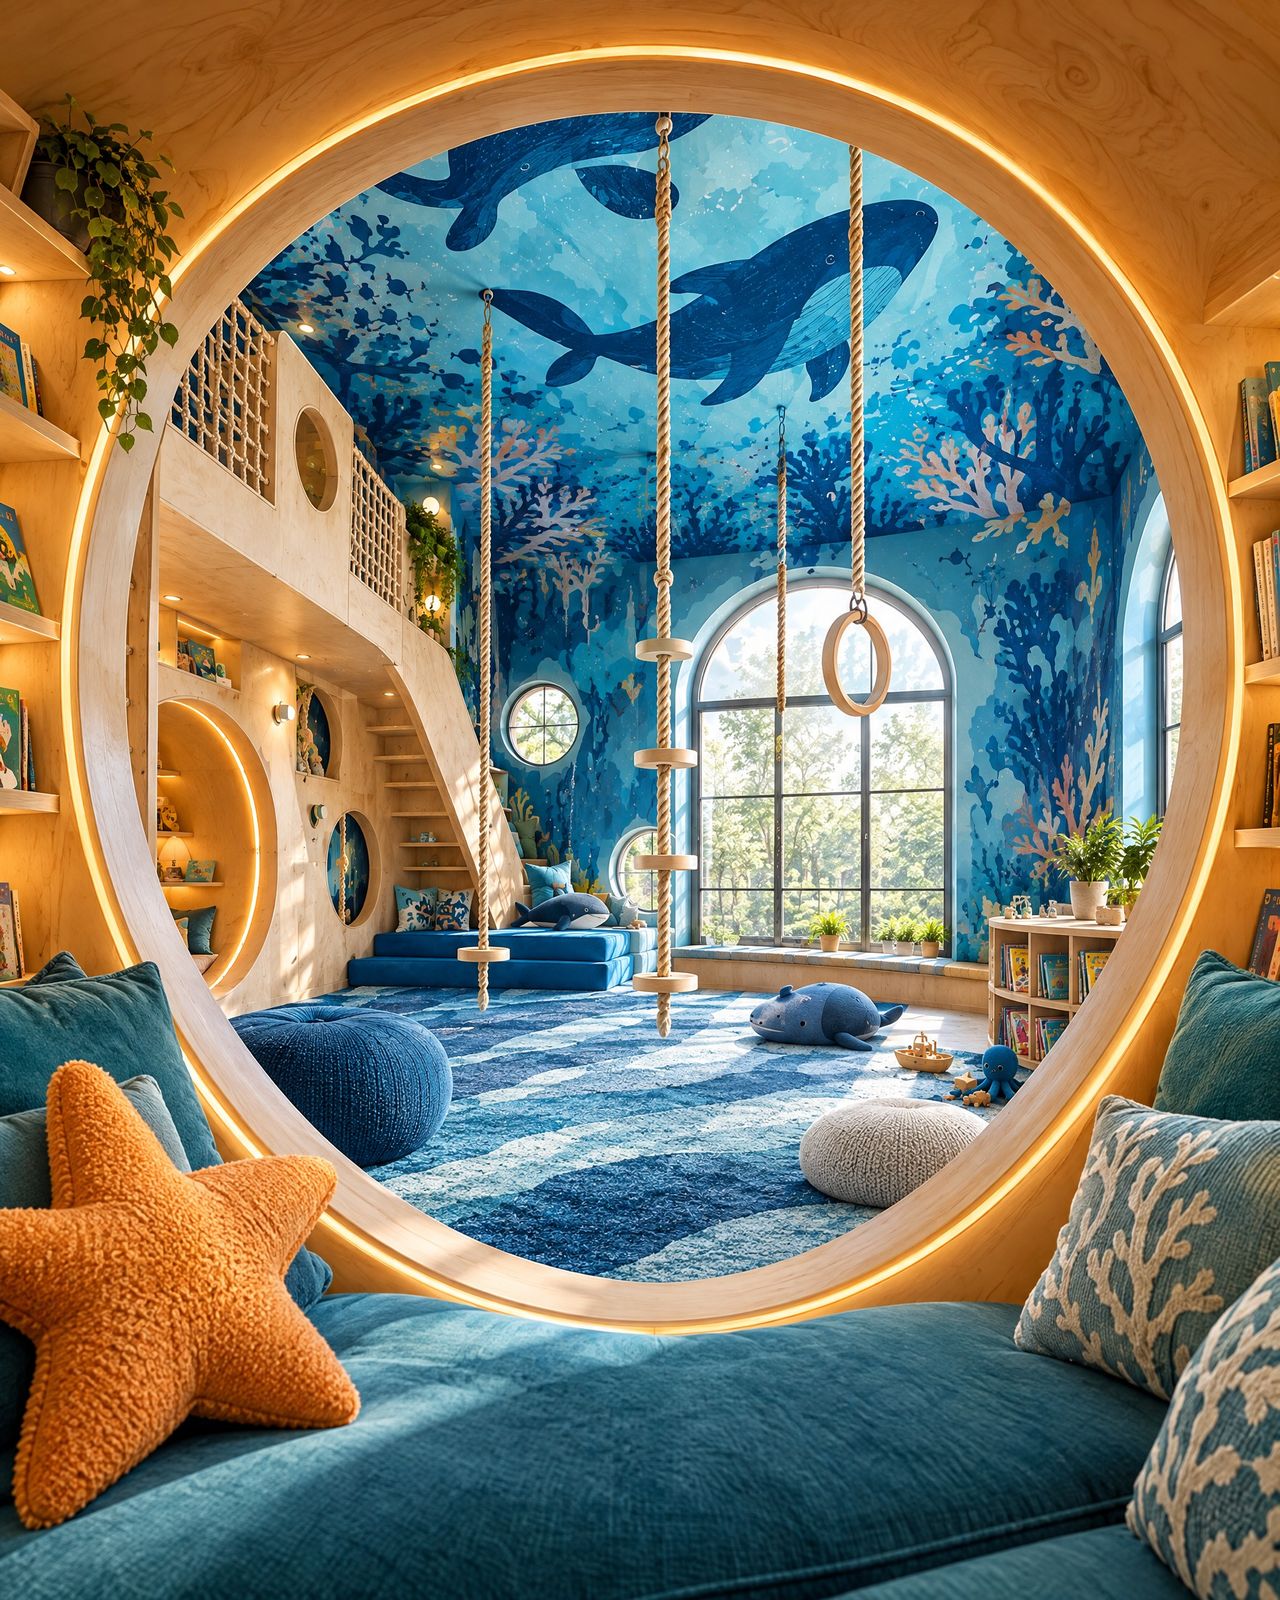
A kids club beneath the sea: a mural of whales wraps around a mezzanine, portholes and climbing rings.
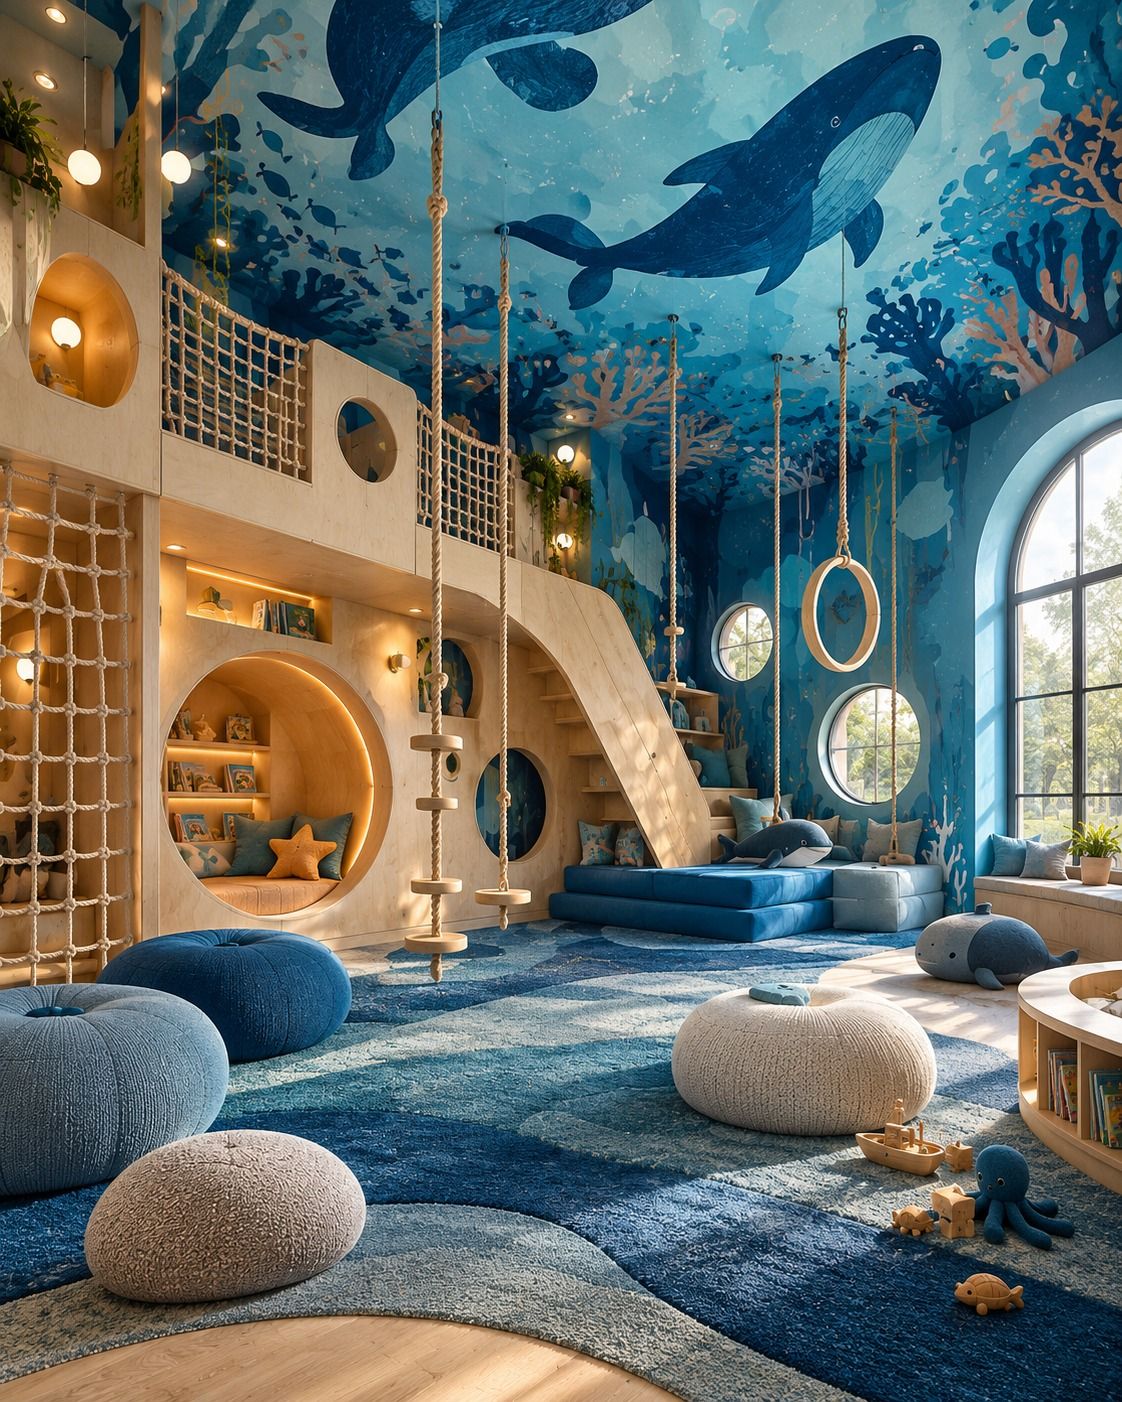
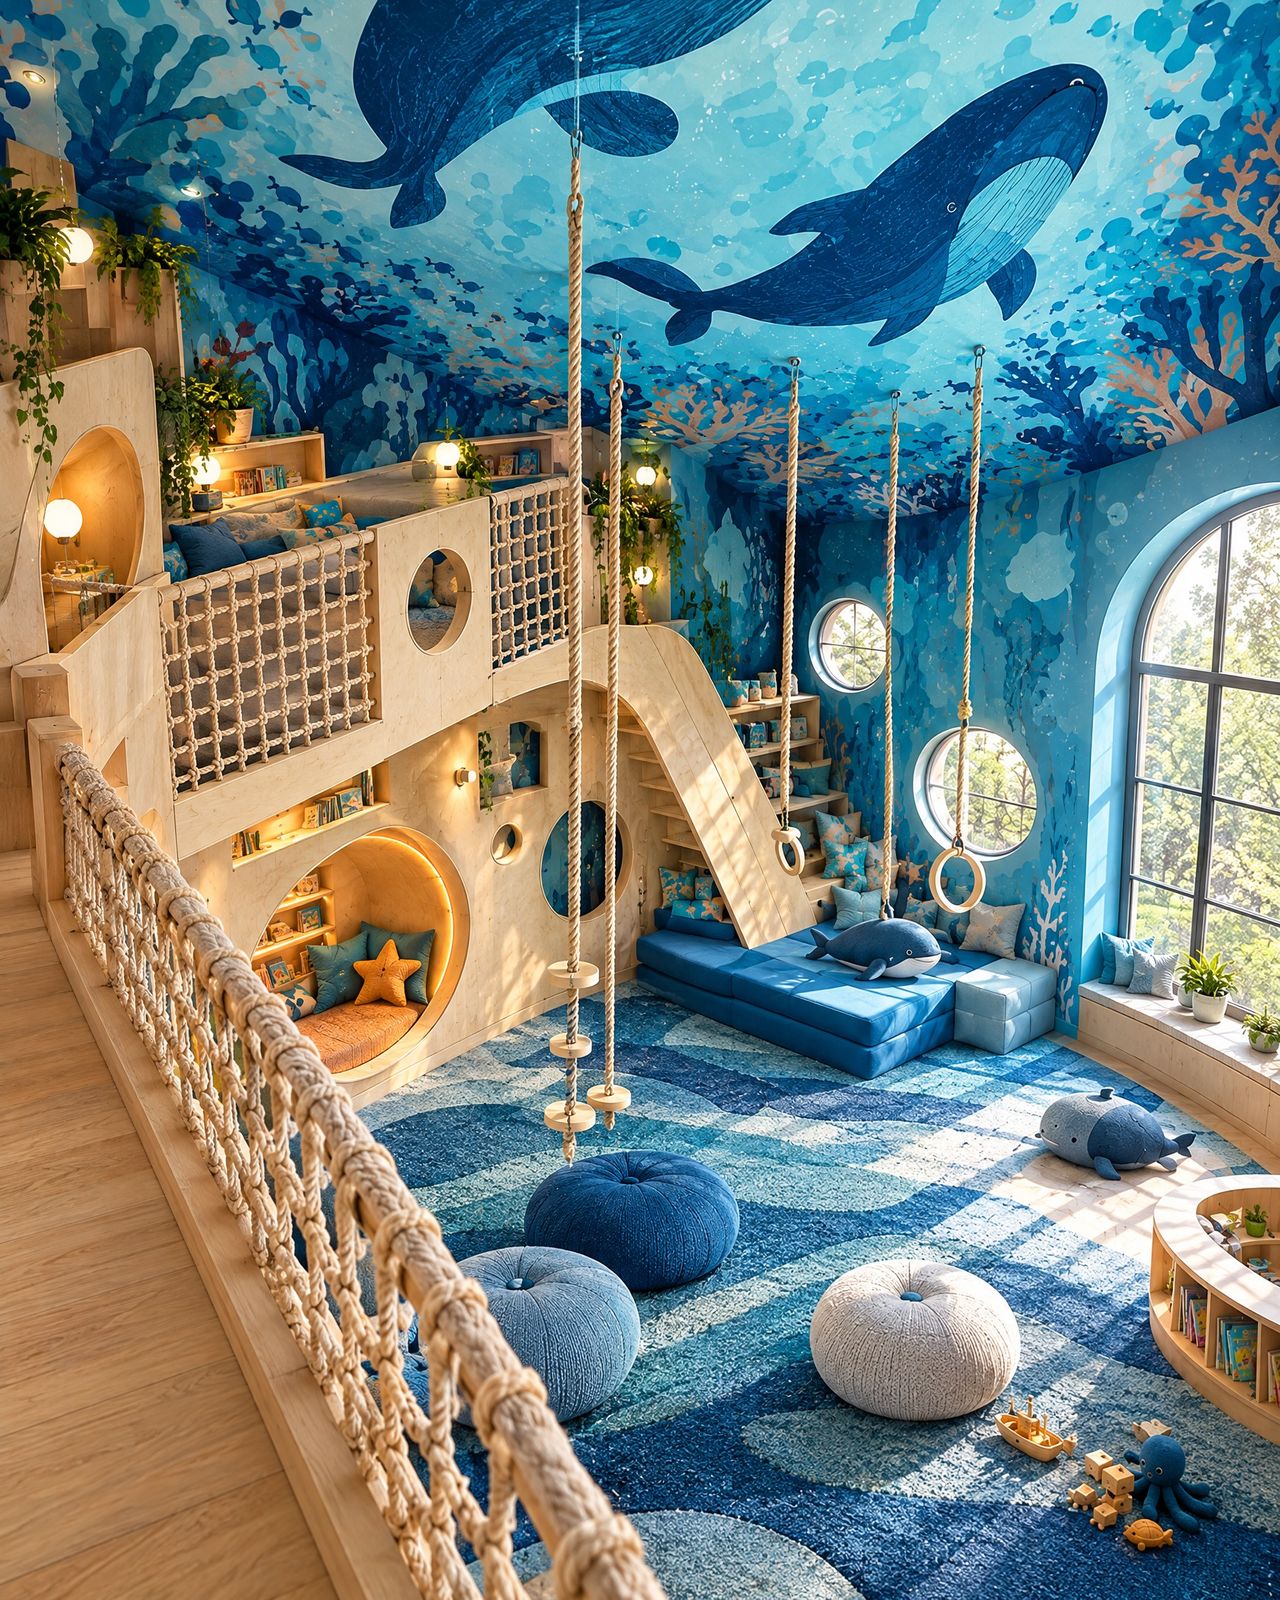
Kids Club Balene, a room with a whale mural, a timber mezzanine and rings Kids Club Balene, the mezzanine with its net and stairs
Concept

Climbing up towards the surface.

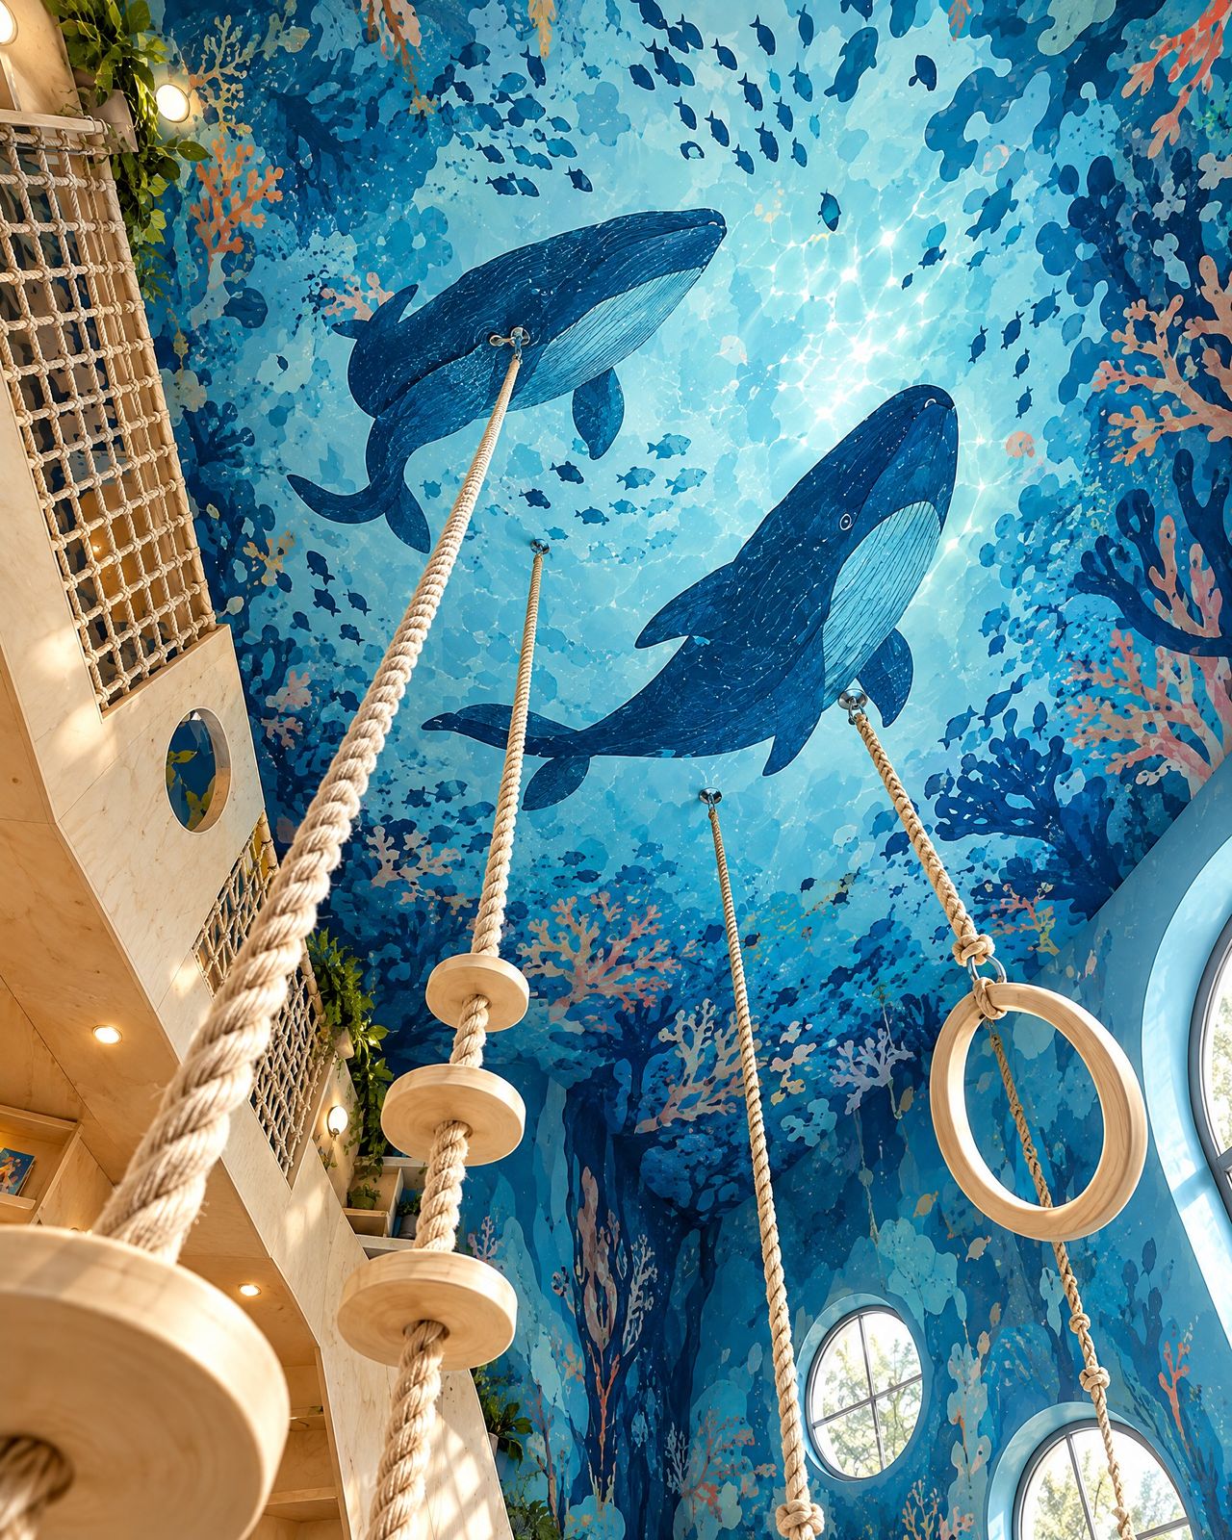
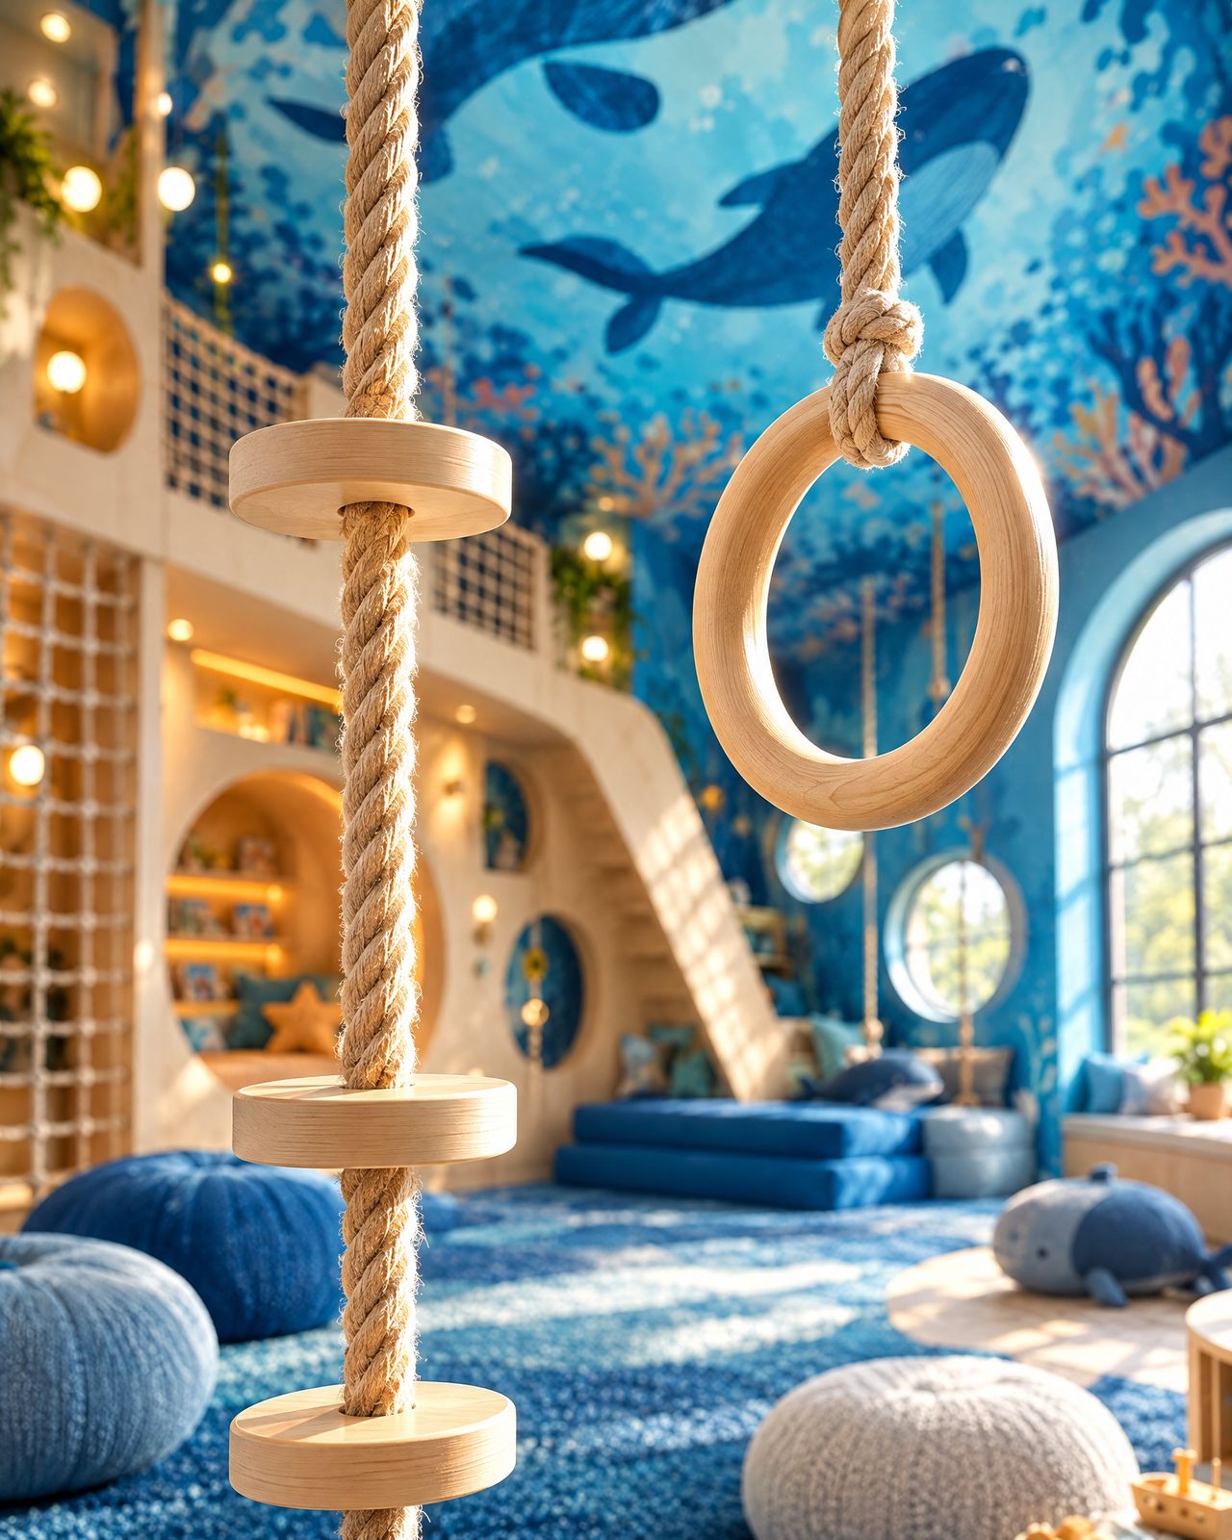
The mural covers walls and ceiling and turns the room into a seabed. Against the wall, a two-level timber structure with nets, stairs and portholes to hide in; ropes and rings drop from the ceiling. On the floor, blue seating and poufs like rocks. The large porthole over the window frames the garden.

The spaces

A seabed on two levels.

Kids Club Balene, ropes and rings beneath the whales
Ropes and rings beneath the whales
Kids Club Balene, the porthole over the window
The porthole over the window
Kids Club Balene, the mezzanine with its net
The mezzanine with its net
From concept to design

The drawings behind the image.

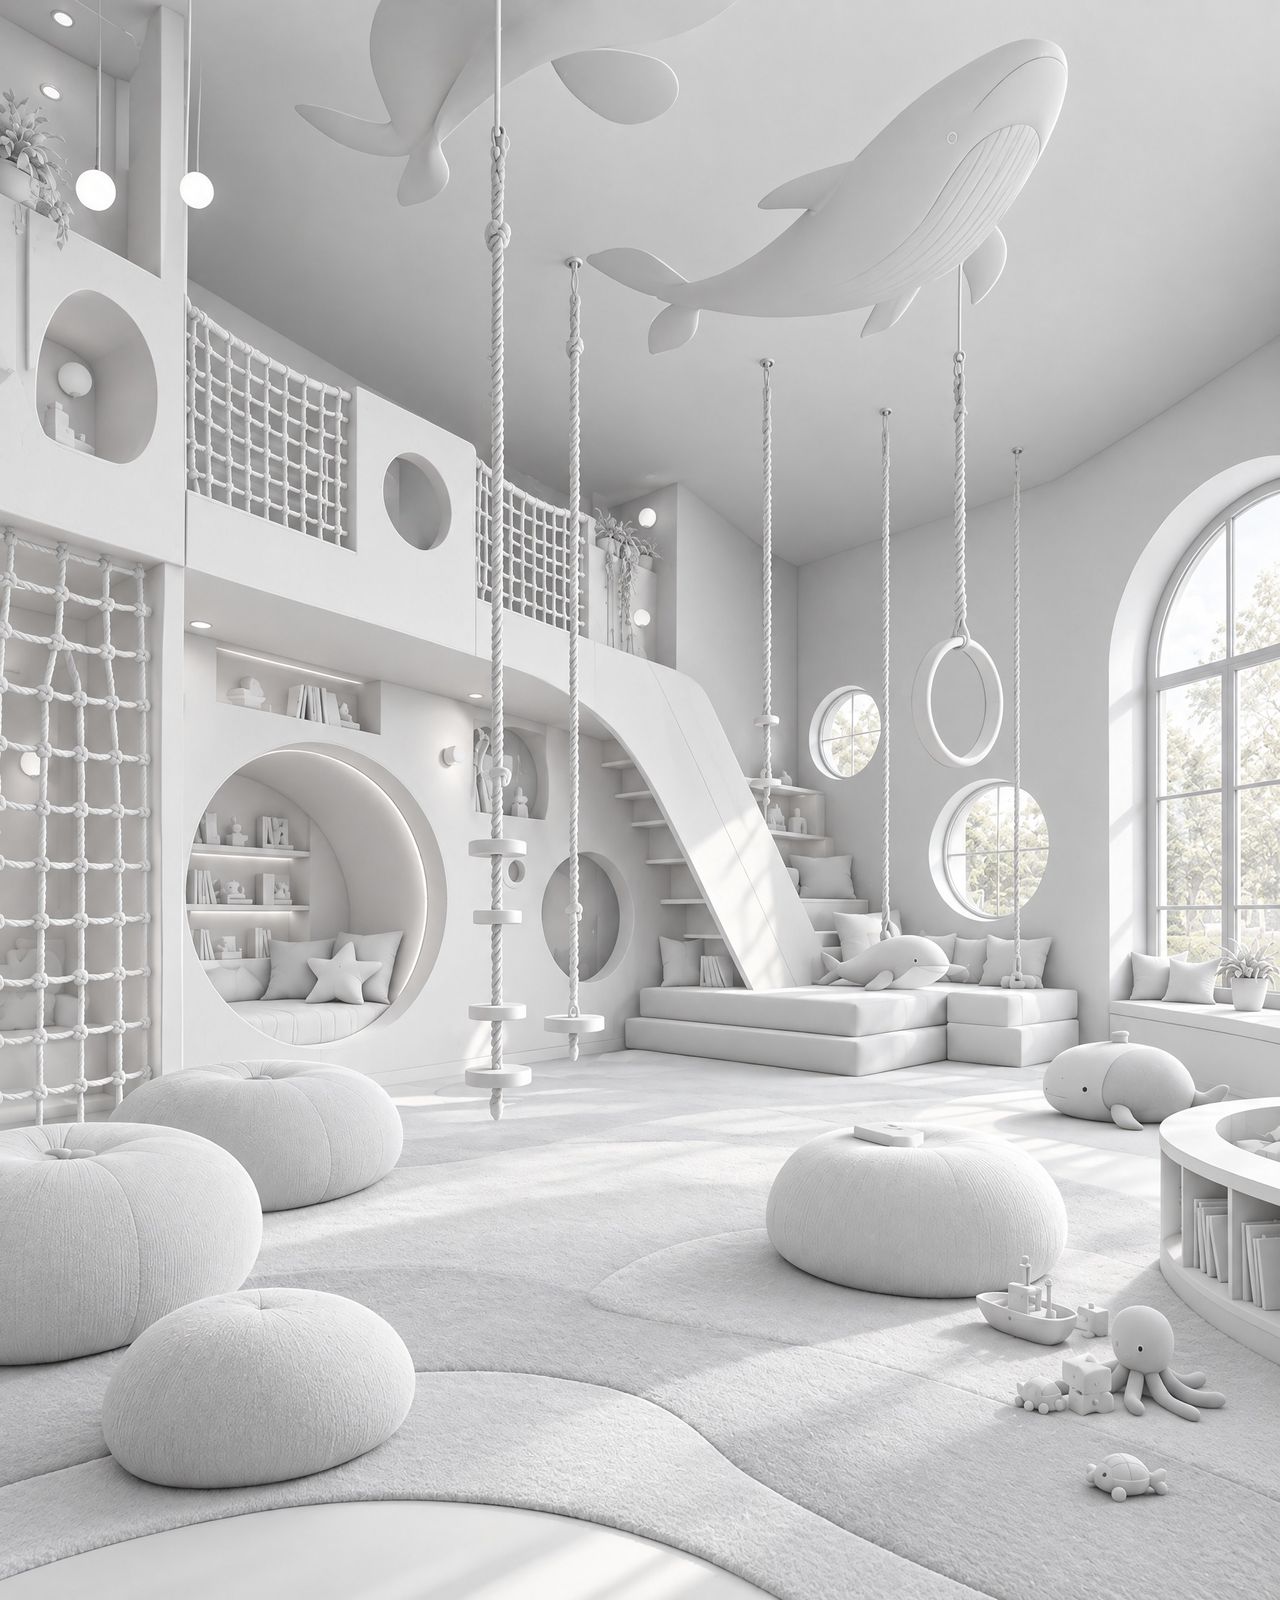
Plans, axonometric views and 3D models: the work that turns an idea into something that can be built, measured and quoted.
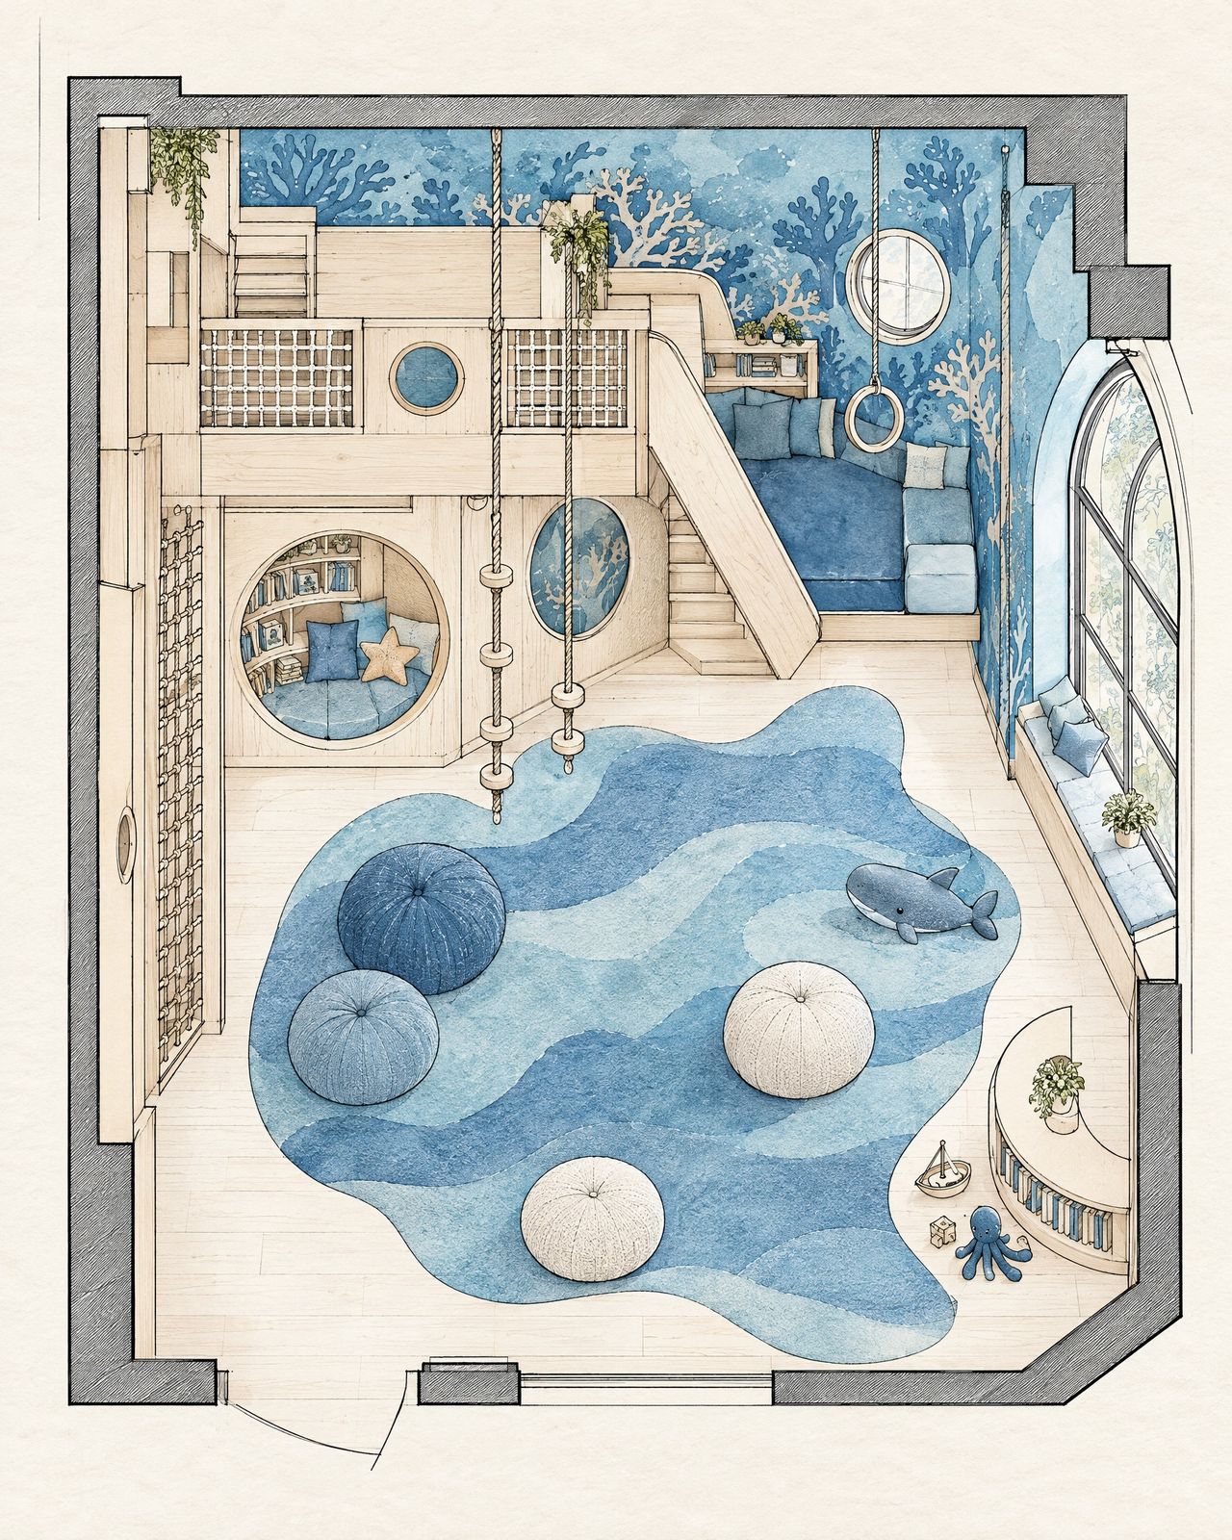
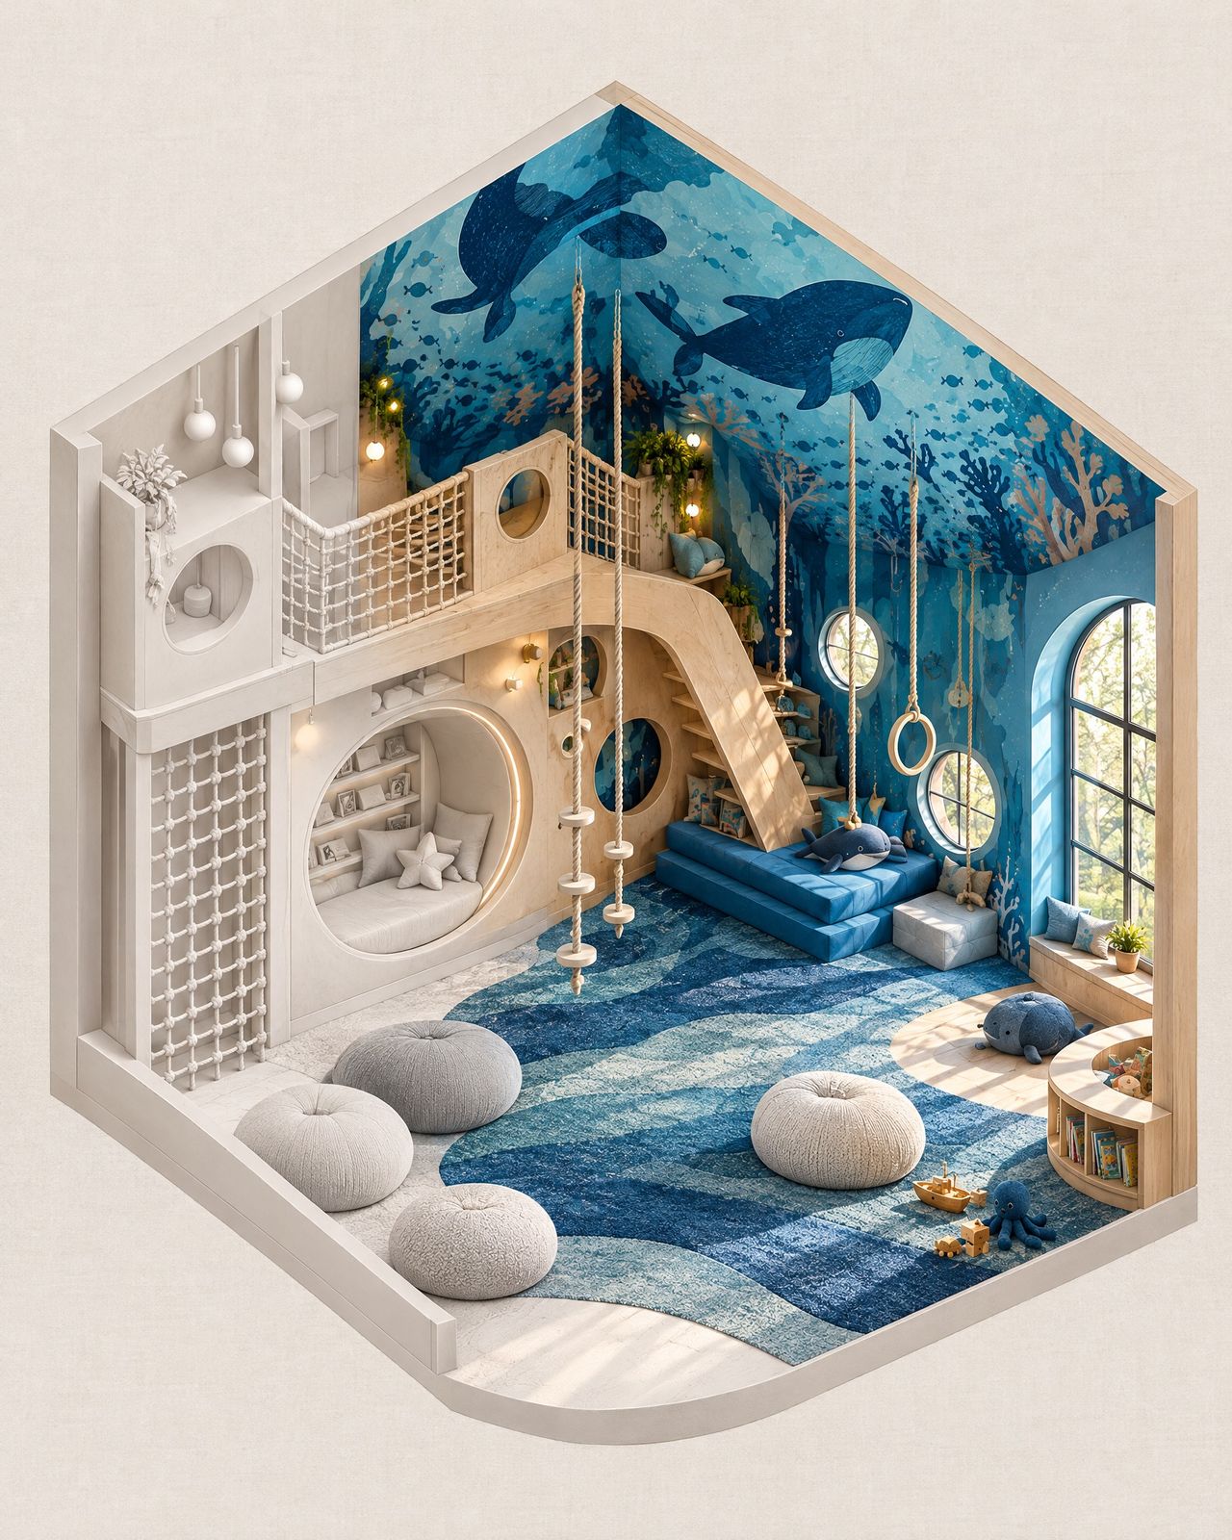
Kids Club Balene, plan
Plan
Kids Club Balene, axonometric view
Axonometric view
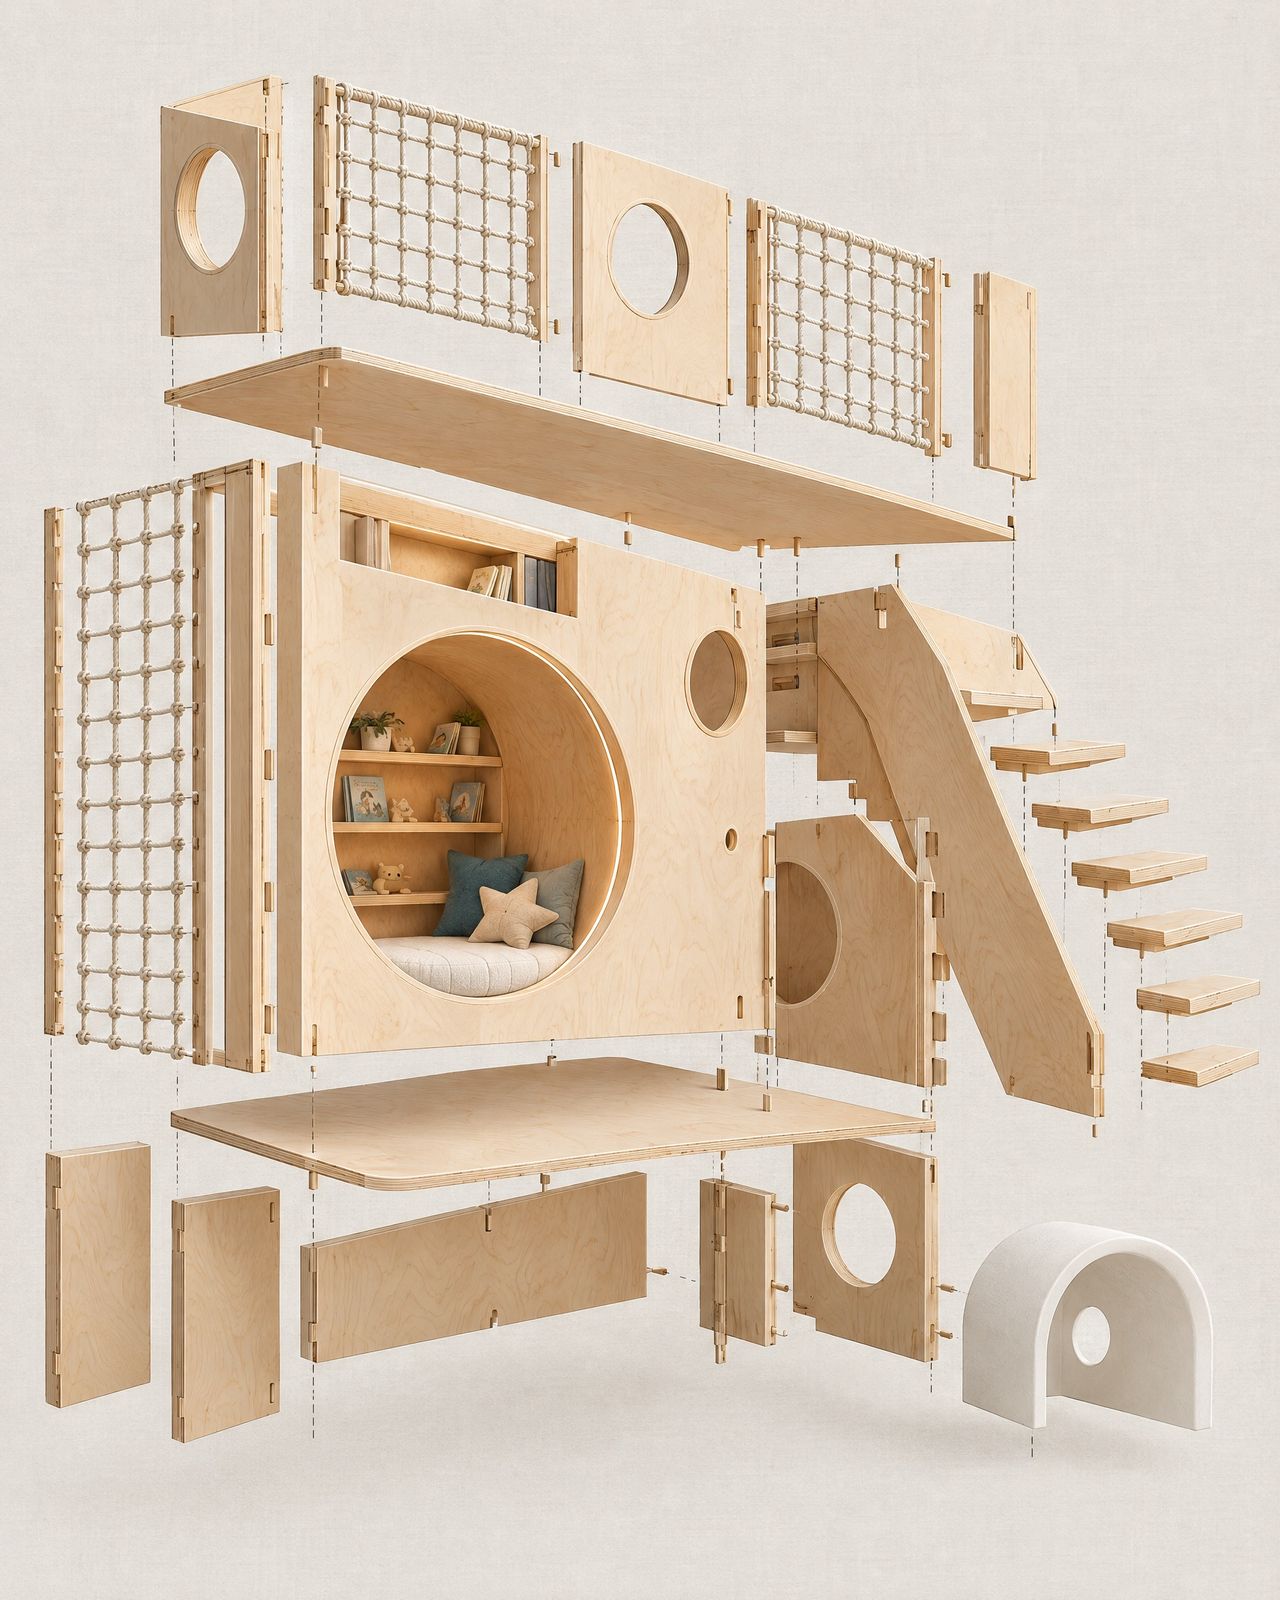
Kids Club Balene, exploded view of the mezzanine
Exploded view of the mezzanine
Kids Club Balene, 3D model
3D model
Materials and standards

The technical choices behind the design.

Concept-stage indications: materials, finishes and certifications are verified with suppliers and technicians as the design is developed.

All projects ›
Materials and finishes
Mezzanine structure in glulam timber Safety nets in textile rope Mural painted to the atelier’s design Upholstered seating in washable fabric
Reference standards
Play equipment to EN 1176, impact-absorbing surfacing to EN 1177 Rope and ring anchors checked by a structural engineer Fire behaviour of upholstery and textiles checked against the intended use Low-formaldehyde panels (class E1) and water-based paints
Start a project

Do you have a similar space? Let’s design it together.

Tell us about the place and the idea. We will reply with an initial assessment of the project.

Request a consultation