La Suite Blu
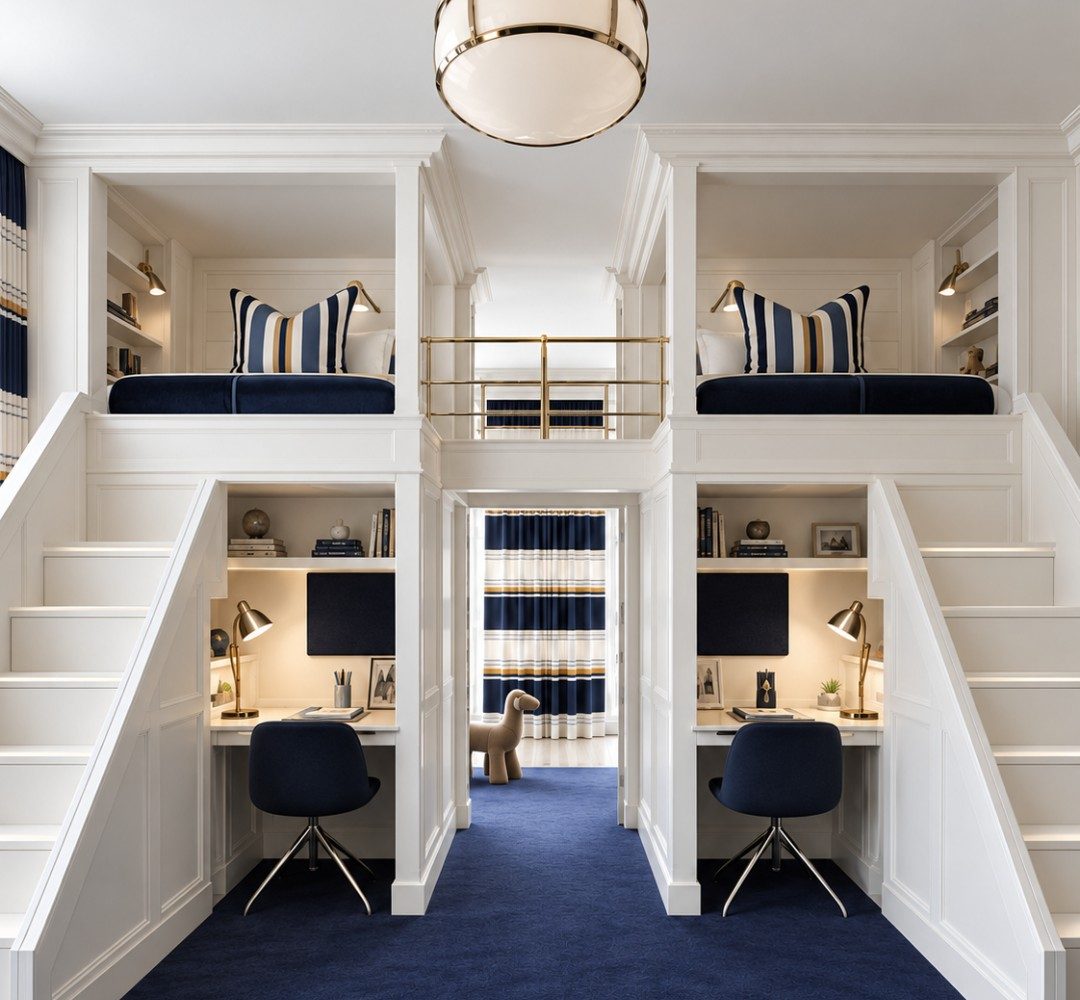
Two mirrored loft beds, two desks and a sitting area in navy blue.
Concept
A room for two, with a space for each.
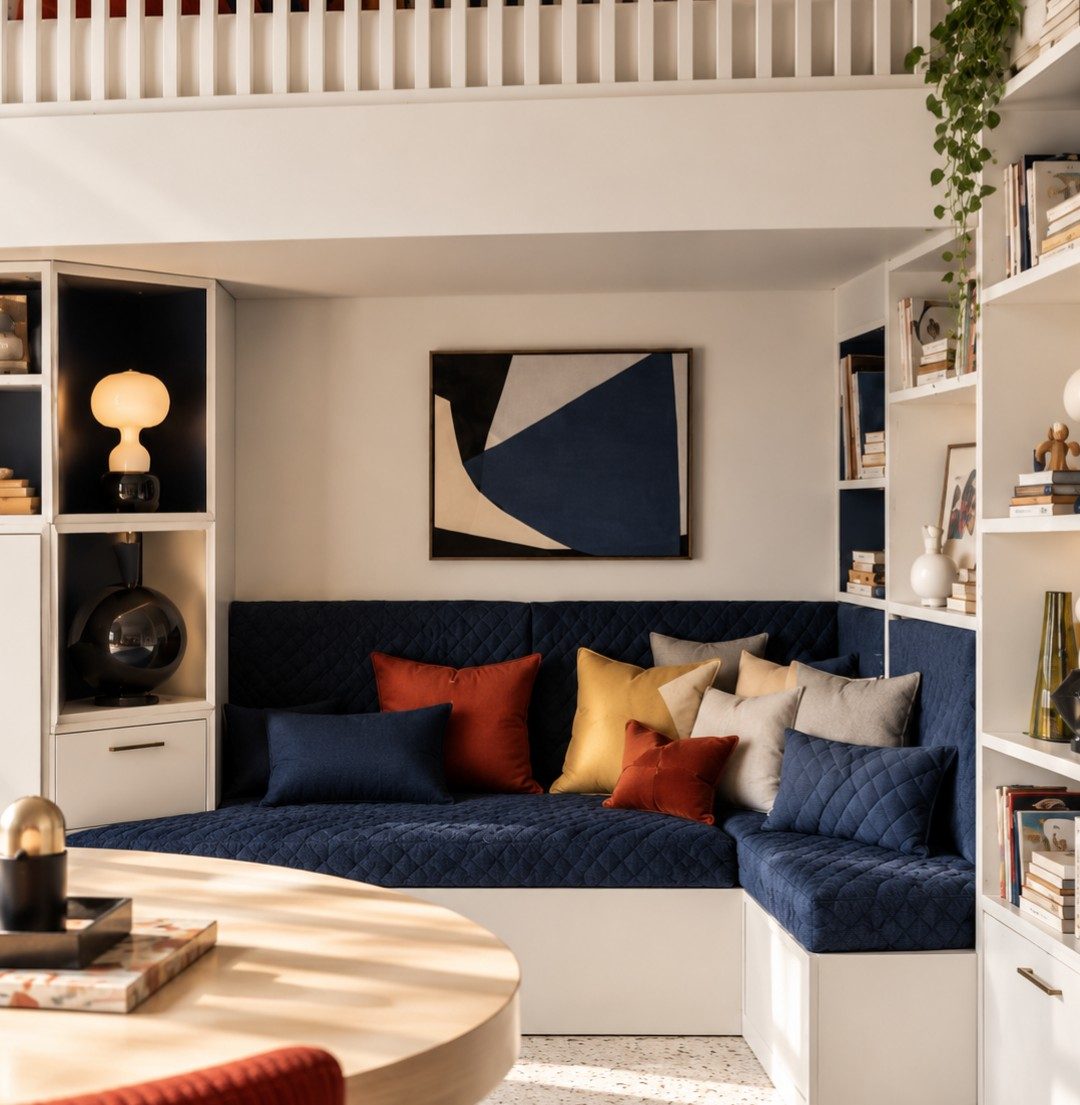
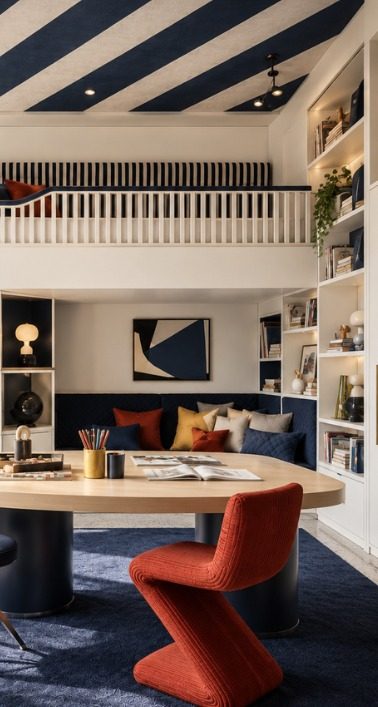
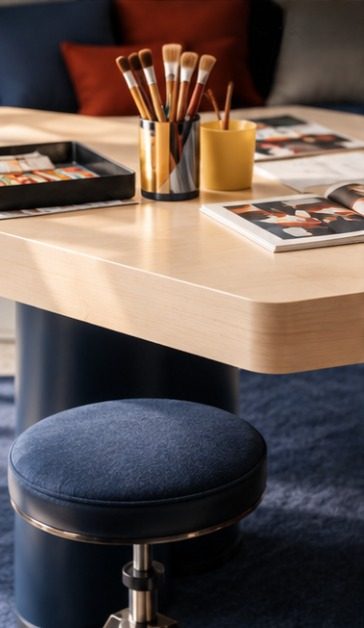
Two mirrored lofts in white panelling organise the room: the bed above, with a bookshelf and reading light; the desk below; the stairs at the sides. Quilted corner seating, full-height bookcases and a large drawing table complete the space. Navy blue, white and brass hold the parts together.
The spaces
The seating, the loft and the drawing table.
Materials and standards
The technical choices behind the design.
Concept-stage indications: materials, finishes and certifications are verified with suppliers as the design is developed.
Materials and finishes
Loft beds in white lacquered panelling
Quilted corner seat in navy blue fabric
Full-height bookcases and brass details
LED reading lights integrated into the loft beds
Reference standards
High beds and loft beds to UNI EN 747: guard rail height, openings and ladder
Upper level not suitable for children under six, as stated in UNI EN 747
Storage units and bookcases fixed to the wall, to UNI EN 14749
Low-formaldehyde panels (class E1) and water-based paints compliant with UNI EN 71-3
Start a project
Do you have a similar space? Let’s design it together.
Tell us about the place and the idea. We will reply with an initial assessment of the project.
Request a consultation