Playroom Montessori
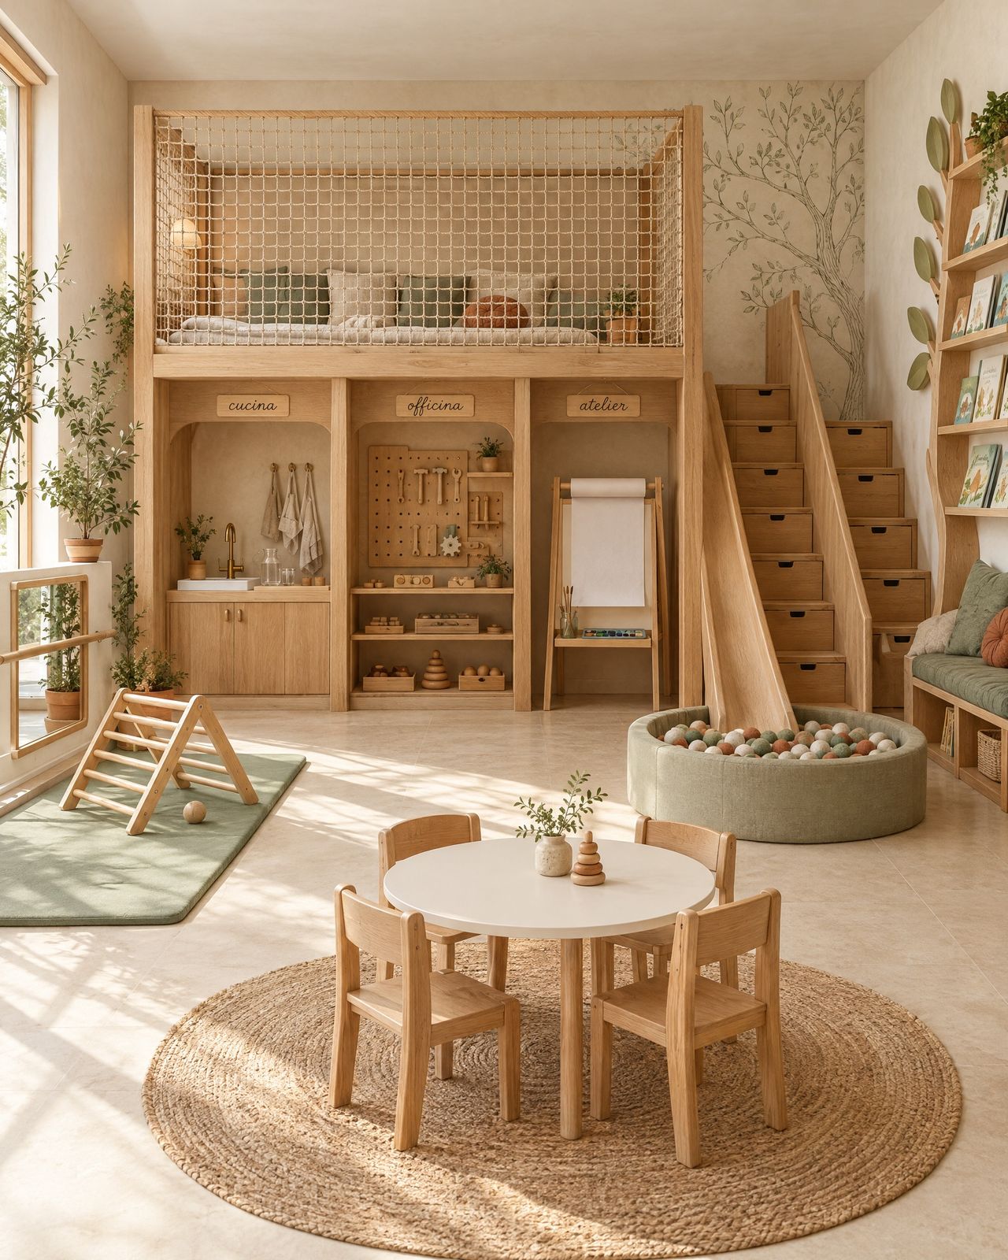
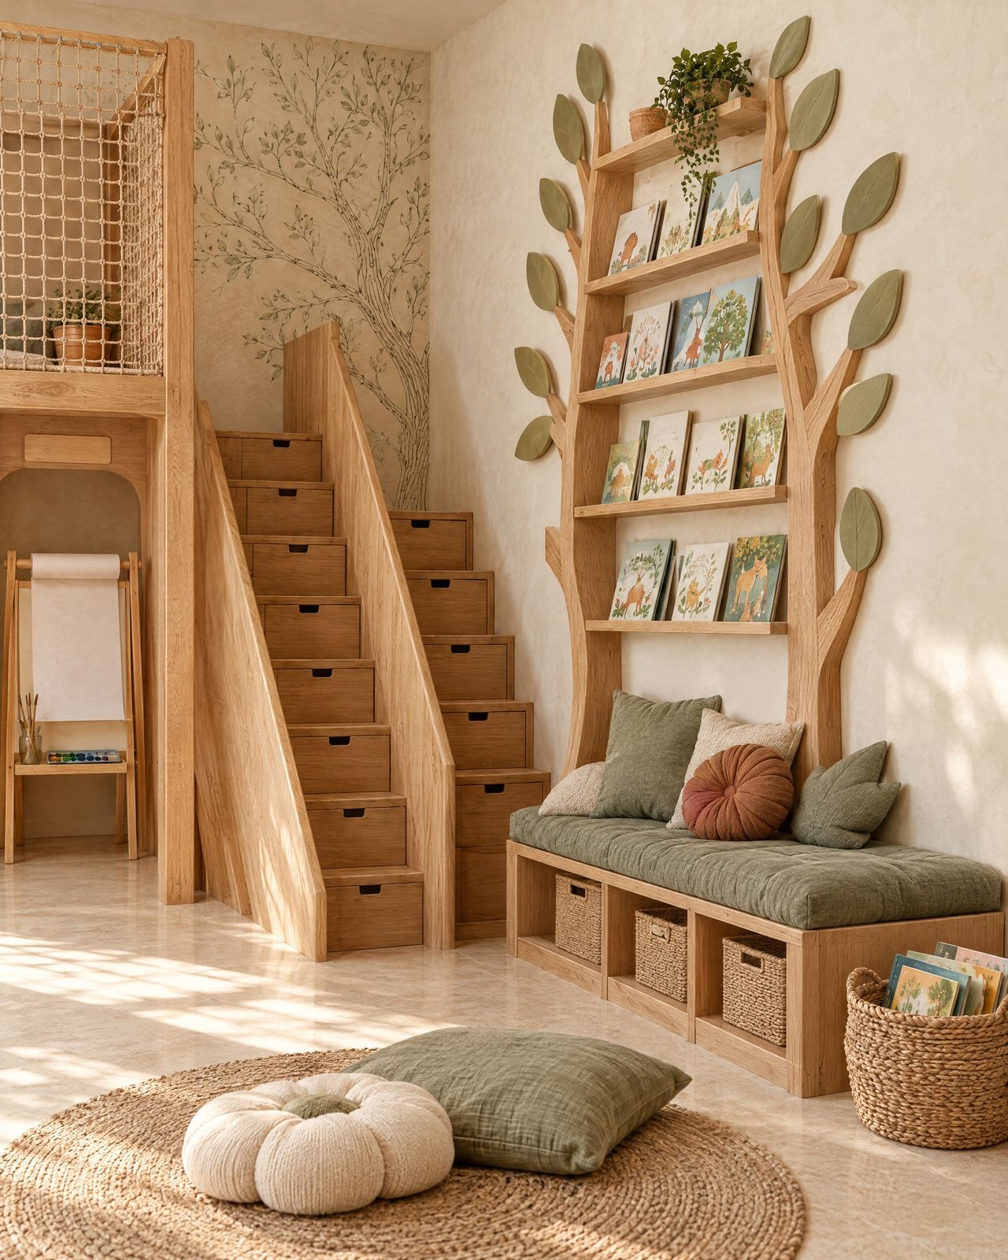
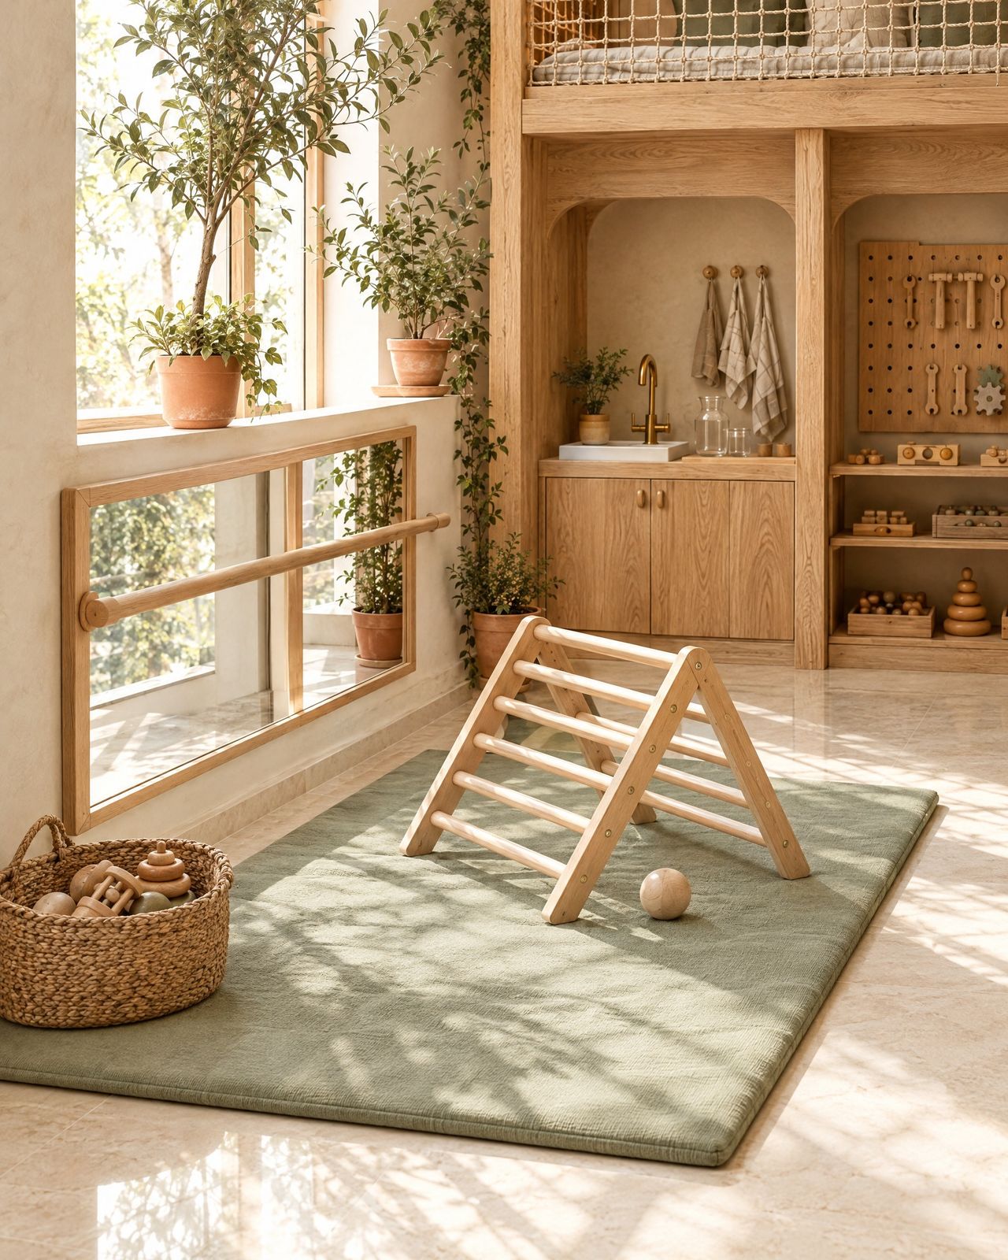
A Montessori playroom with a mezzanine, bespoke niches and a tree-shaped library, all at children’s height.
Concept
Everything within reach.
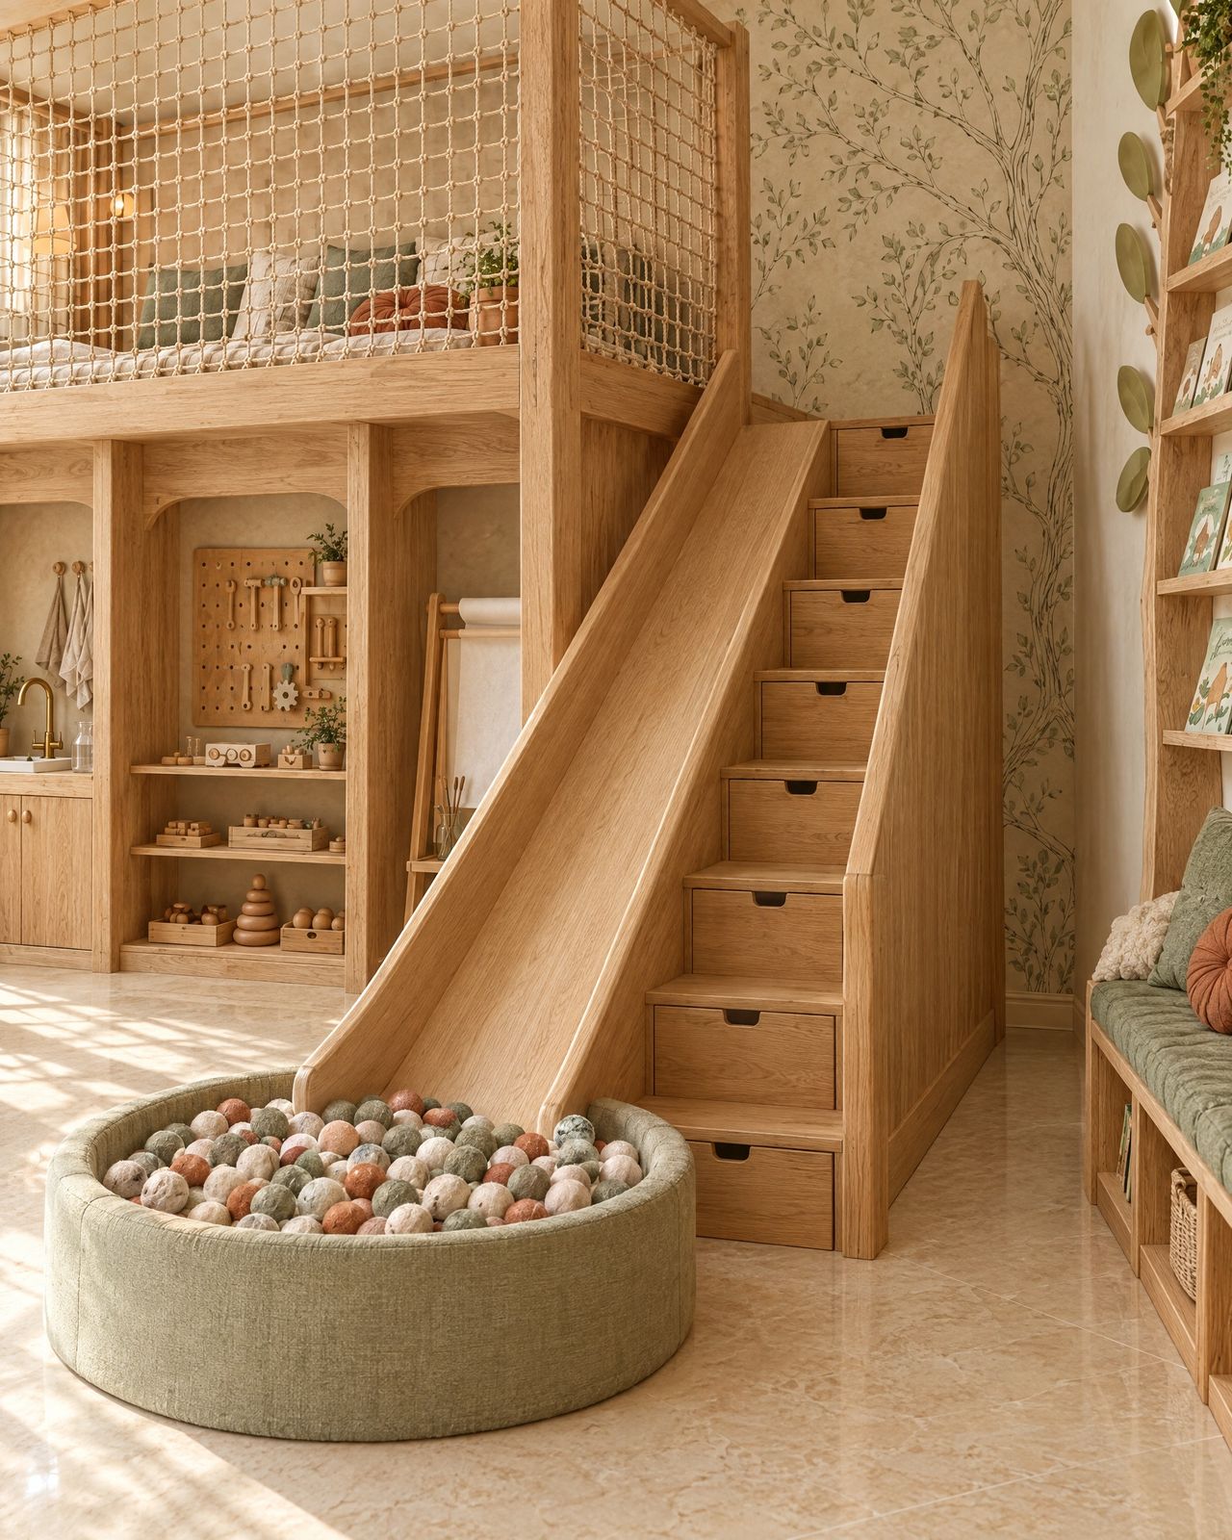
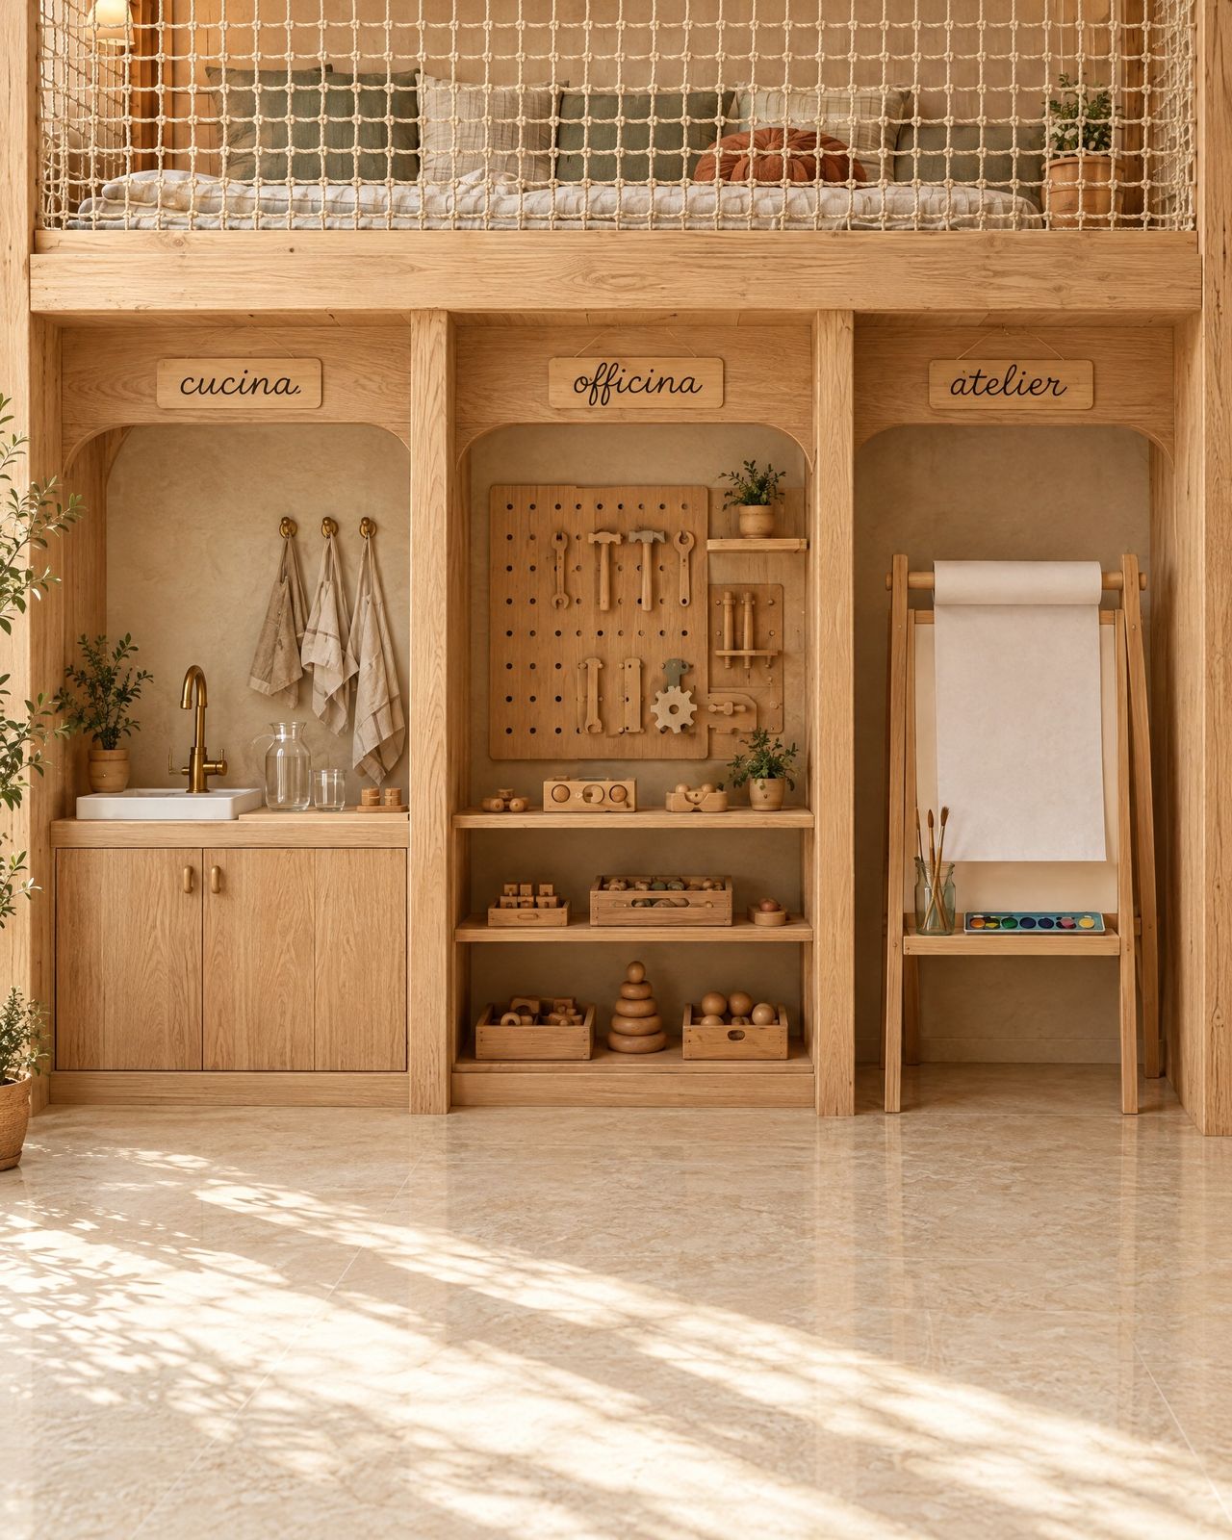
The back wall is a single timber piece: below, open niches with each child’s name, a desk and a chalkboard; above, a mezzanine enclosed by a net, reached by a storage staircase and left by a slide. To the side, the tree library shows books face out above a padded bench. A nest corner with a Pikler triangle welcomes the youngest.
The spaces
One wall that does it all.
Materials and standards
The technical choices behind the design.
Concept-stage indications: materials, finishes and certifications are verified with suppliers and technicians as the design is developed.
All projects ›Materials and finishes
Furniture in birch plywood with a water-based finish
Safety net in textile rope
Padded bench with removable cover
Natural-fibre rugs
Reference standards
Mezzanine guarding at least 100 cm high, with openings under 10 cm, to be checked against local building rules
Tall units fixed to the wall, to UNI EN 14749
Slide and mezzanine designed with EN 1176 as a reference, even at home
Low-formaldehyde panels (class E1) and water-based paints
Start a project
Do you have a similar space? Let’s design it together.
Tell us about the place and the idea. We will reply with an initial assessment of the project.
Request a consultation