Kids clubs and play areas for family hotels: how to design them.
Six design decisions for a space that families choose and staff can run.
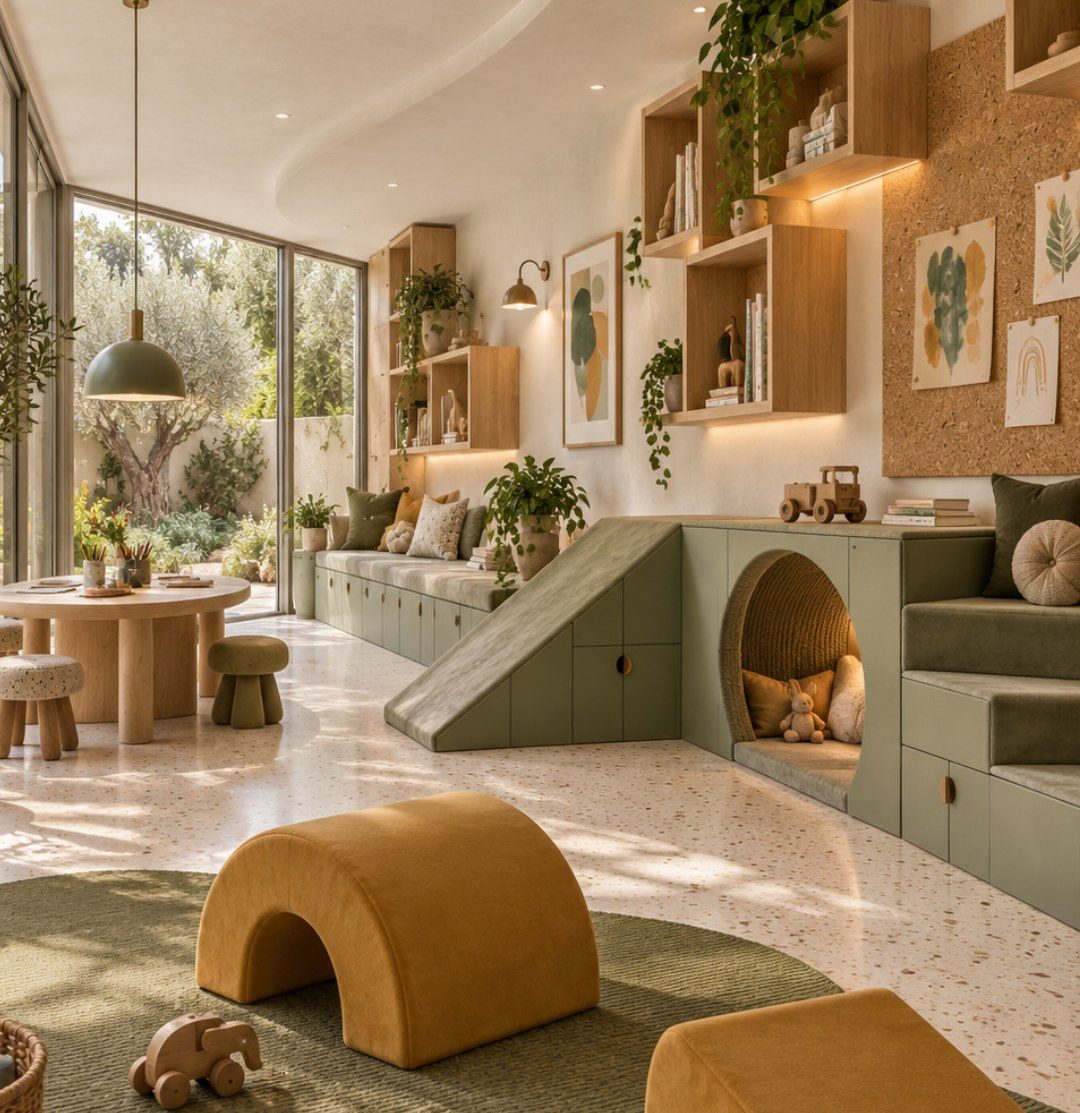
In many hotels the space for children comes last: a spare room, a few toys, a rug. Yet for a family the kids club is often the reason for choosing the hotel. This guide gathers the decisions that, in our projects, come before the furniture.
Start from its role in the offer
Before the layout you need a clear answer: is the kids club a supervised service with activities and opening hours, or an open space where parents and children spend time together? The answer changes the floor area, the position within the hotel and the type of furniture.
Seasonality matters too: a hotel open all year round needs indoor spaces that also work in the months when the garden is not in use.
Divide by age group
A two-year-old and a ten-year-old do not play in the same way. Separate zones for toddlers, children and teenagers avoid conflicts and make the space safer: heights, materials and equipment change from one zone to the next.
Teenagers in particular do not recognise themselves in a childish space: a corner with seating, board games and a more grown-up light works better for them.
Design with the people who will run it
The layout is defined with the staff: where the entrance is supervised from, how many children each member of staff looks after, where materials and toys are stored, how the space is cleaned at the end of the day.
A space that can be supervised at a glance, with child-sized toilets and storage close by, reduces daily work and the unexpected.
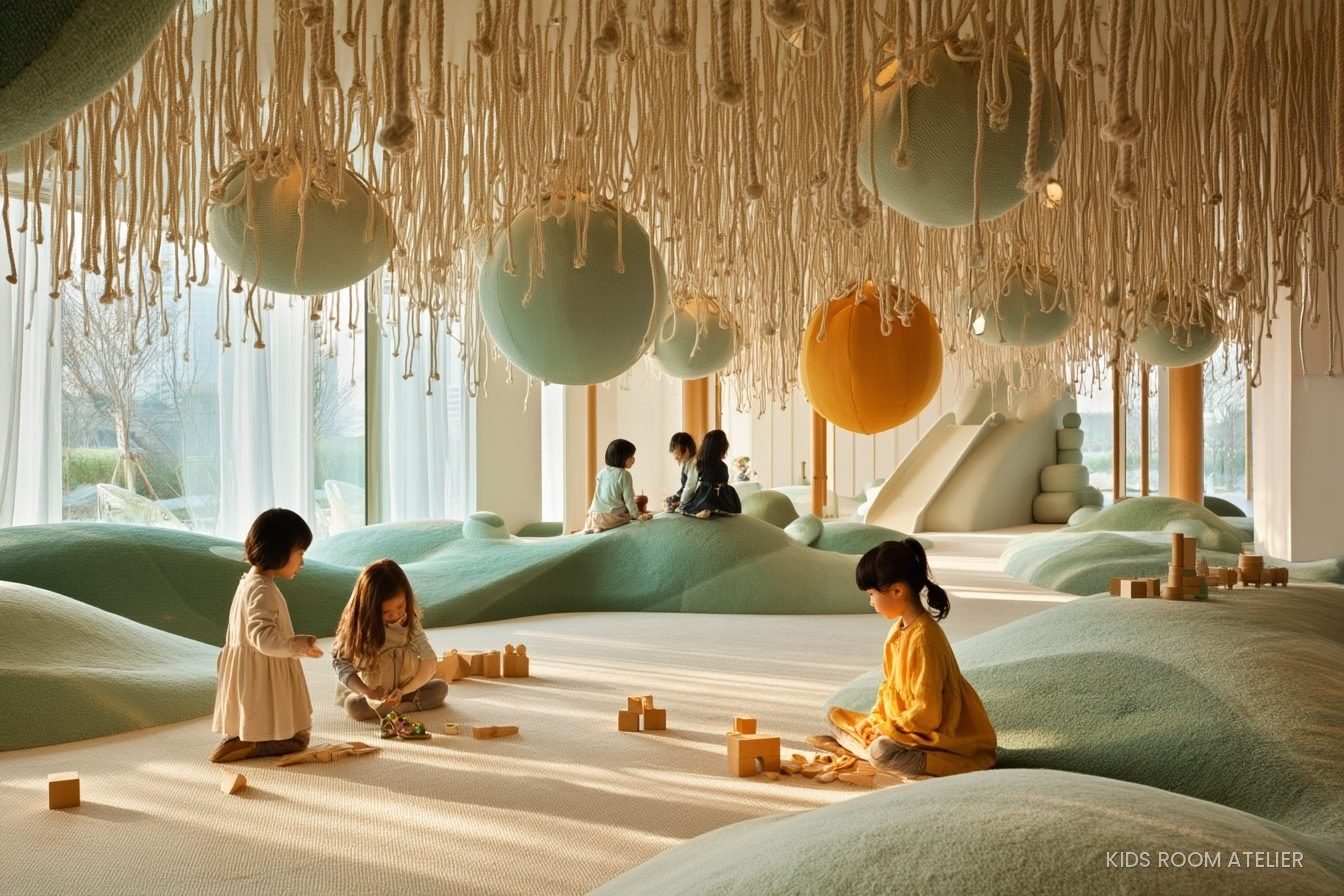
Build safety and standards into the concept
Play structures, slides and fall surfaces are covered by UNI EN 1176 and UNI EN 1177. Materials, fabrics and upholstery need a fire class in line with the fire safety rules for the hotel.
Low-formaldehyde panels, paints compliant with UNI EN 71-3 and accessible spaces complete the picture. Considered from the concept stage, these requirements become part of the design rather than a constraint to deal with at the end.
Think of indoors and outdoors together
When the hotel has a garden or a pool, the kids club and the outdoor play area work as one system: direct routes, shade, seating for accompanying adults and a view from the adult areas.
Outdoors you need timber suited to outdoor use, appropriate fall surfaces and safety zones between equipment.
Choose a language consistent with the hotel
Licensed characters and saturated colours date quickly and feel detached from the rest of the hotel. A theme expressed through shapes, materials and light stays recognisable and consistent with the hotel’s concept.
A kids club designed this way photographs well, appears in reviews and becomes part of the hotel’s identity.
Six decisions, six questions to ask.
Designing a kids club: frequently asked questions.
How much space does a kids club need?
It depends on the number of family rooms, the age groups and the type of service. Even a compact room can work if layout, storage and supervision are designed together.
An indoor kids club or an outdoor play area?
Most hotels need both: the outdoor area for the warm season, the indoor space for evenings, rainy days and the colder months.
Can an existing kids club be renovated?
Yes. Often the work starts from layout, light and materials, keeping services and some of the equipment: the design defines what is worth keeping and what to replace.
Designing a kids club? Let’s talk it through.
Tell us about the place and the idea. We will reply with an initial assessment of the project.
Request a consultation