A bedroom for two siblings: how to design it.
Six design decisions for a shared room in which each child has a space of their own.
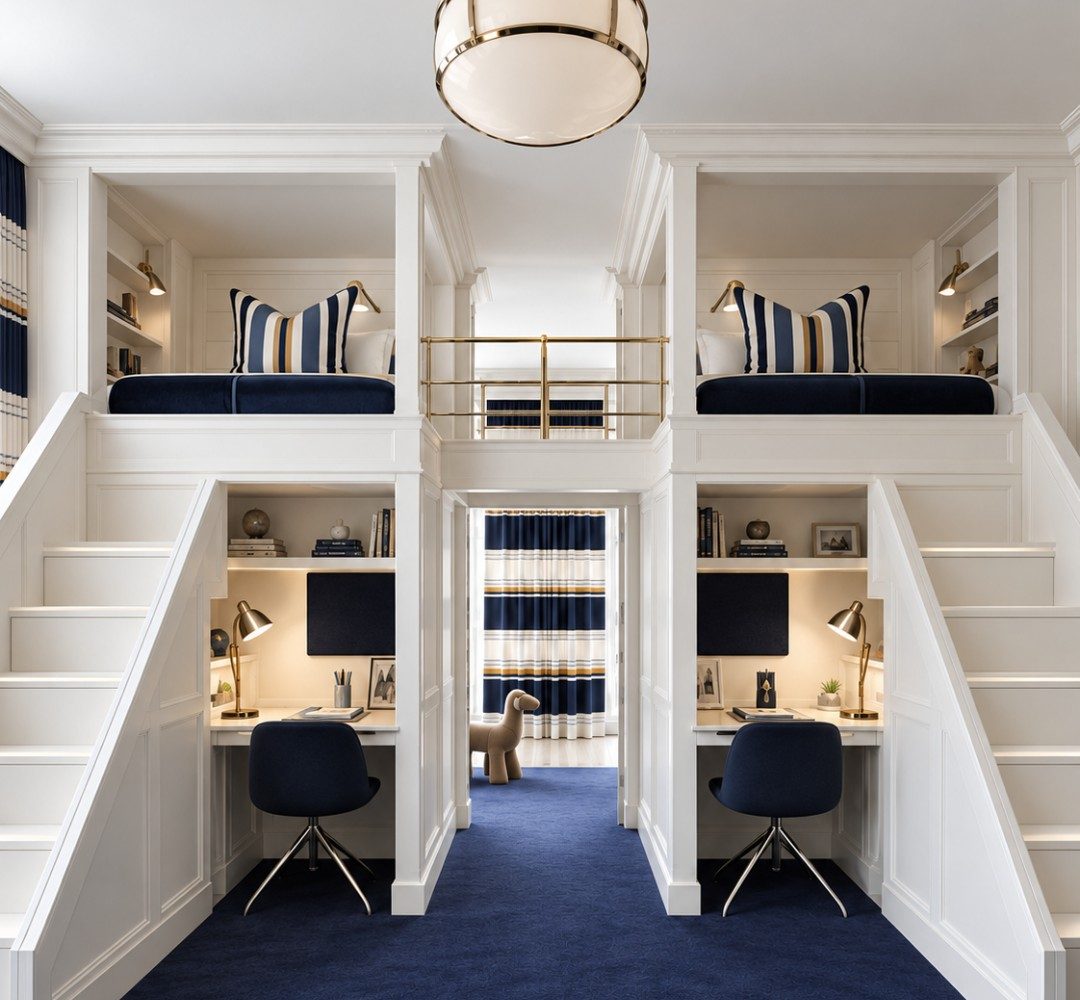
Sharing a room can be a choice or a necessity. Either way, the design makes the difference: a well-designed shared bedroom gives each child a place of their own, without splitting the room in two.
Give each child their own space
Even in a few square metres, every child needs something that is theirs alone: a bed, a work surface, a storage unit, a reading light.
These personal elements are the starting point of the layout: shared areas, such as the play zone or the rug, are organised around them.
Choose how to arrange the beds
Side by side, bunk, loft or staggered beds: the choice depends on the floor area, the ceiling height and the children’s ages. Solutions that use height free up floor space for play and study.
High beds and bunk beds are covered by UNI EN 747, which sets out guard rails, openings and ladders and states that the upper level is not suitable for children under six.
Separate without dividing
A double-sided bookcase, a curtain, a change of level or a niche create privacy without closing the room off. Light helps too: a lamp for each child lets one read while the other sleeps.
As children grow, the need for privacy grows too: it is worth planning from the start where a clearer separation could go.
Design for different ages
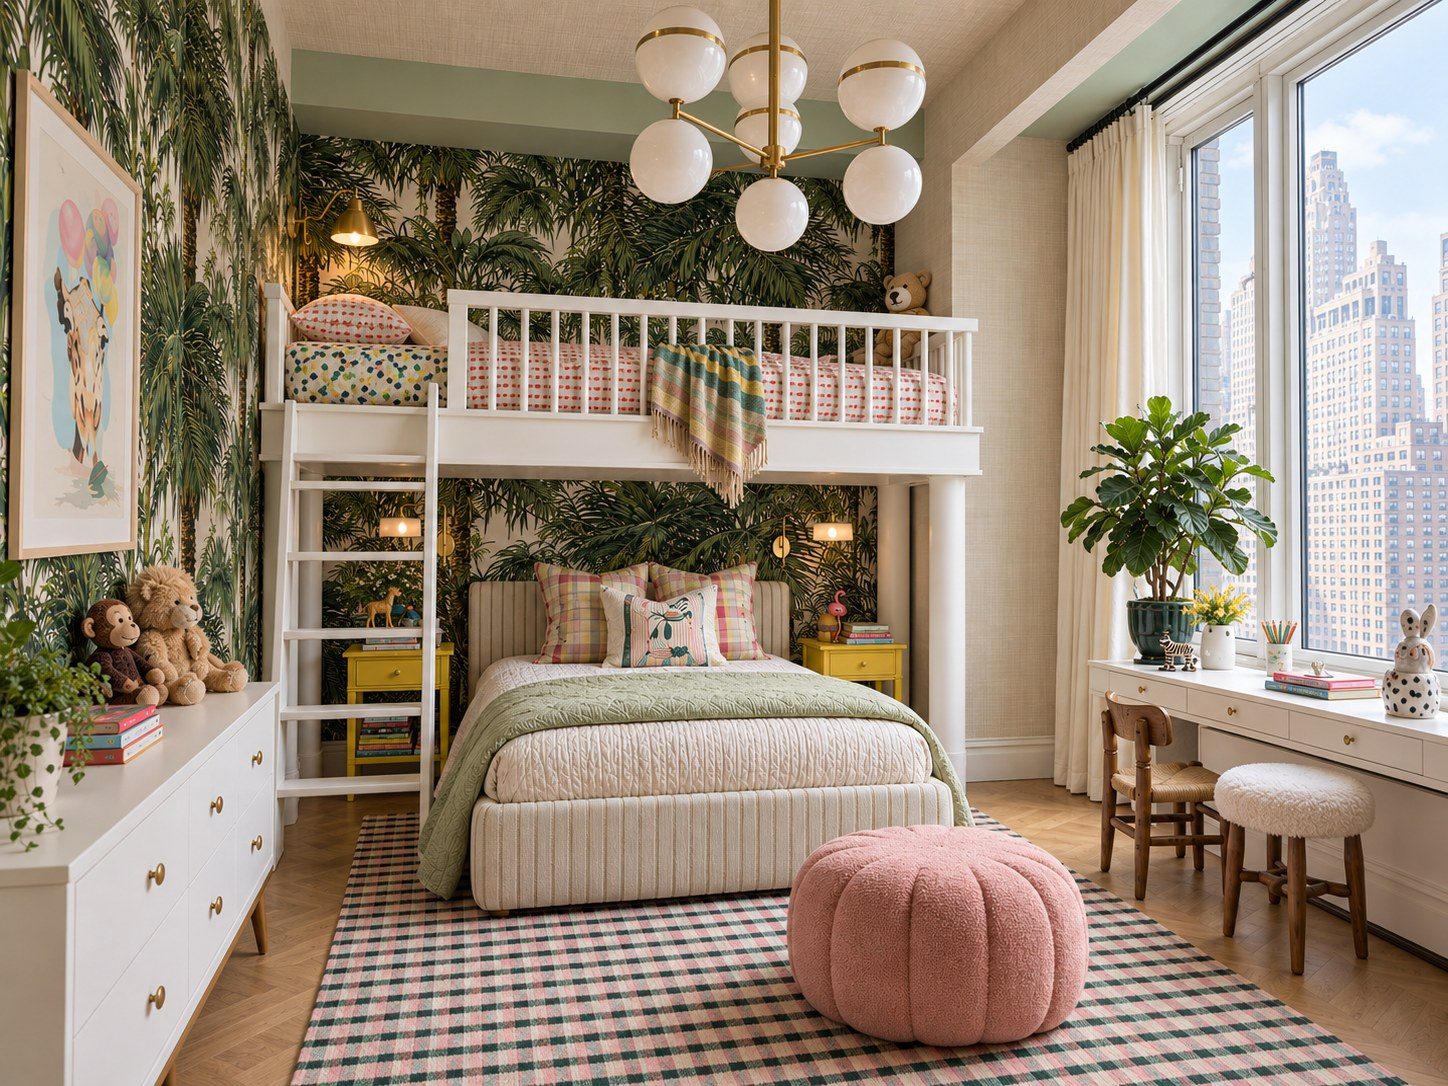
When the children are different ages, their needs differ too: one plays on the floor, the other studies at a desk. Distinct zones and adjustable furniture let the room work for both.
The design anticipates the next steps: the younger child’s play area will in turn become a study area.
Size the storage for two
In a shared room, storage doubles. Each child has their own drawers and shelves, recognisable by colour or position, and closed storage keeps the room tidy.
Tall wardrobes and bookcases should be fixed to the wall, as UNI EN 14749 requires for storage furniture.
Keep a single image
Two personalities do not mean two rooms in one. A shared palette for the walls and main furniture holds the space together; personalisation comes through textiles, lamps and objects that are easy to change.
This way the room stays coherent and can evolve with each child’s tastes.
Six decisions, six questions to ask.
Shared bedrooms: frequently asked questions.
From what age can a child use a bunk bed?
UNI EN 747 states that the upper level of bunk beds and high beds is not suitable for children under six. Guard rails, openings and the ladder should be checked in the design.
How big should a bedroom for two be?
In Italy, for new homes, the Ministerial Decree of 5 July 1975 sets 14 m² as the minimum floor area for a double bedroom. In smaller rooms the design works mainly in height, with loft beds and full-wall storage.
Two bedrooms or one shared room?
It depends on the children’s ages, the home and the family’s habits. A well-designed shared room can work for many years, if it plans from the start how to separate the spaces when the time comes.
A bedroom for two? Let’s design it together.
Tell us about the place and the idea. We will reply with an initial assessment of the project.
Request a consultation